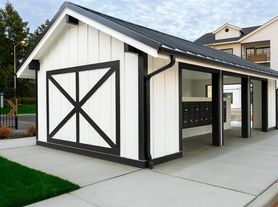
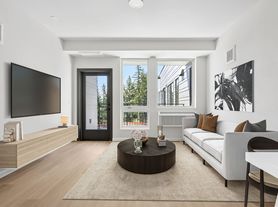
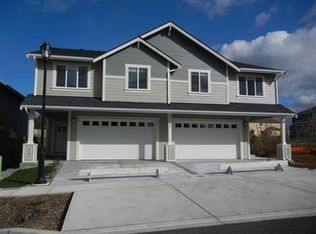
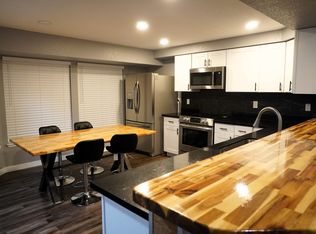
Beautiful home with a thoughtfully designed layout. The inviting entry opens to a light-filled great room with vaulted ceilings, striking architectural details, and a gas fireplace with mantel, seamlessly connecting to the dining area. The spacious kitchen features Canyon Creek cabinetry, stainless steel appliances, quartz countertops, luxury vinyl plank flooring, and a convenient eating barideal for everyday living and entertaining. The main-level primary suite offers a private retreat with a soaking tub and tile surround, double sinks with tile backsplash, and a generous walk-in closet. With three bedrooms, three bathrooms, and a versatile bonus room, there's space for everyone. The fully landscaped yard includes a large covered patio with stairs leading to a backyard designed for relaxation. Additional highlights include a 3-car garage and energy-efficient upgrades such as a heat pump and solar panels.
Pets are allowed! No breed or size restrictions.
Upon approval, a Hold Deposit of $850 will be due
Minimum Lease: 12 Months
Pet Deposit: 25% of monthly rent - fully refundable
Pet Rent is $75 per pet per month
Minimum Lease: 12 Months
School District: Renter to verify
Subdivision/Area: Beachcrest
All tenants are required to obtain renters or liability insurance.
House for rent
$3,400/moFees may apply
5212 Marian Dr NE, Olympia, WA 98516
3beds
2,457sqft
Price may not include required fees and charges. Learn more|
Single family residence
Available Tue Sep 1 2026
Cats, dogs OK
Air conditioner
Attached garage parking
Fireplace, natural gas, solar
What's special
Large covered patioFully landscaped yardSpacious kitchenStriking architectural detailsVersatile bonus roomMain-level primary suiteGenerous walk-in closet
- 20 hours |
- -- |
- -- |
Zillow last checked:
Listing updated:
Travel times

Let’s turn your rent into credit progress
Build credit history with every on-time payment and get credit for the payment you’re already making.
Facts & features
Interior
Bedrooms & bathrooms
- Bedrooms: 3
- Bathrooms: 3
- Full bathrooms: 3
Heating
- Fireplace, Natural Gas, Solar
Cooling
- Air Conditioner
Appliances
- Included: Dishwasher, Range Oven, Refrigerator
Features
- Vaulted Ceiling(s), Walk In Closet
- Has fireplace: Yes
Interior area
- Total interior livable area: 2,457 sqft
Property
Parking
- Parking features: Attached, Garage
- Has attached garage: Yes
- Details: Contact manager
Features
- Patio & porch: Contact manager
- Exterior features: Contact manager
Lot
- Features: Level, Private
Details
- Additional structures: Contact manager
- Parcel number: 33701100500
- Other equipment: Contact manager
Construction
Type & style
- Home type: SingleFamily
- Property subtype: Single Family Residence
Community & HOA
Community
- Features: Contact manager
HOA
- Amenities included: Contact manager
Location
- Region: Olympia
Financial & listing details
- Lease term: Contact For Details
Price history
| Date | Event | Price |
|---|---|---|
| 7/8/2026 | Listed for rent | $3,400+1.5%$1/sqft |
Source: Zillow Rentals Report a problem | ||
| 1/22/2025 | Listing removed | $3,350$1/sqft |
Source: Zillow Rentals Report a problem | ||
| 11/27/2024 | Listed for rent | $3,350$1/sqft |
Source: Zillow Rentals Report a problem | ||
| 2/7/2024 | Listing removed | -- |
Source: Zillow Rentals Report a problem | ||
| 1/30/2024 | Listed for rent | $3,350$1/sqft |
Source: Zillow Rentals Report a problem | ||
| 1/30/2024 | Listing removed | -- |
Source: Zillow Rentals Report a problem | ||
| 1/26/2024 | Listed for rent | $3,350$1/sqft |
Source: Zillow Rentals Report a problem | ||
| 6/21/2022 | Listing removed | -- |
Source: Zillow Rental Network Premium Report a problem | ||
| 6/12/2022 | Listed for rent | $3,350$1/sqft |
Source: Zillow Rental Network Premium Report a problem | ||
| 4/5/2022 | Sold | $425,000+240%$173/sqft |
Source: Public Record Report a problem | ||
| 8/5/2021 | Sold | $125,000$51/sqft |
Source:  NWMLS as distributed by MLS GRID #1809365 Report a problem NWMLS as distributed by MLS GRID #1809365 Report a problem | ||
Neighborhood: 98516
Nearby schools
GreatSchools rating
- 7/10Olympic View Elementary SchoolGrades: K-5Distance: 3.5 mi
- 5/10Salish Middle SchoolGrades: 6-8Distance: 1.8 mi
- 4/10River Ridge High SchoolGrades: 9-12Distance: 3.5 mi