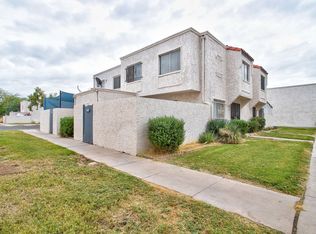
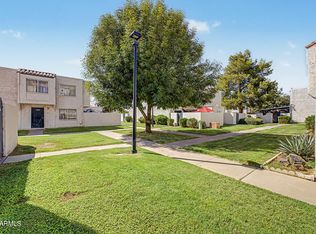
Welcome to this charming and move-in-ready 2-bedroom, 1-bath townhome in a convenient Phoenix location! This well-maintained home features an open living area, an updated kitchen with granite countertops, a newer sink, dishwasher, and a walk-in pantry.Step outside to enjoy your private courtyard and dedicated laundry/storage area. Residents also enjoy access to a community pool, with the home located just minutes from Grand Canyon University, shopping, dining, and easy freeway access. Whether you're looking for a primary residence or an investment opportunity, this townhome offers comfort, convenience, and value.
For sale
$195,000
5212 N 42ND Lane, Phoenix, AZ 85019
3beds
1,005sqft
Townhouse
Built in 1972
961 Square Feet Lot
$192,800 Zestimate®
$194/sqft
$313/mo HOA
What's special
- 71 days
- 68
- 4
Zillow last checked:
Listing updated:
Listed by:
Brisa Ramos 602-358-9477,
eXp Realty,
Ruben Luna 602-649-4127,
eXp Realty
Source: ARMLS,MLS#: 7060341
Facts & features
Interior
Bedrooms & bathrooms
- Bedrooms: 3
- Bathrooms: 1
- Full bathrooms: 1
Heating
- Electric
Cooling
- Central Air, Ceiling Fan(s)
Appliances
- Included: Disposal
Features
- Upstairs, Pantry
- Has basement: No
- Has fireplace: No
- Common walls with other units/homes: End Unit
Interior area
- Total structure area: 1,005
- Total interior livable area: 1,005 sqft
Property
Parking
- Total spaces: 2
- Parking features: Assigned
- Uncovered spaces: 2
Features
- Stories: 2
- Patio & porch: Covered
- Exterior features: Private Yard
- Spa features: None
- Fencing: Block
Lot
- Size: 961 Square Feet
- Features: Dirt Front
Details
- Parcel number: 14527637
Construction
Type & style
- Home type: Townhouse
- Property subtype: Townhouse
- Attached to another structure: Yes
Materials
- Stucco, Block
Condition
- Year built: 1972
Utilities & green energy
- Sewer: Public Sewer
Community & HOA
Community
- Features: Pool, Gated
- Subdivision: HALLCRAFT VILLAS WEST FIV
HOA
- Has HOA: Yes
- Services included: Maintenance Grounds, Street Maint, Front Yard Maint, Trash, Roof Replacement, Maintenance Exterior
- HOA fee: $313 monthly
- HOA name: First Service
- HOA phone: 480-551-4300
Location
- Region: Phoenix
Financial & listing details
- Price per square foot: $194/sqft
- Tax assessed value: $159,000
- Annual tax amount: $350
- Date on market: 7/30/2026
- Cumulative days on market: 71 days
- Listing terms: VA Loan,Cash,Conventional,FHA
- Ownership: Fee Simple
Estimated market value
$192,800
$183,000 - $202,000
$1,399/mo
Price history
| Date | Event | Price |
|---|---|---|
| 7/30/2026 | Listed for sale | $195,000-4.9%$194/sqft |
Source:  ARMLS #7060341 Report a problem ARMLS #7060341 Report a problem | ||
| 6/5/2026 | Listing removed | $205,000$204/sqft |
Source: eXp Realty #7032959 Report a problem | ||
| 5/25/2026 | Listed for sale | $205,000-1.9%$204/sqft |
Source: ARMLS #7032959 Report a problem | ||
| 5/21/2026 | Listing removed | $208,990$208/sqft |
Source: ARMLS #6971264 Report a problem | ||
| 4/3/2026 | Price change | $208,9900%$208/sqft |
Source: ARMLS #6971264 Report a problem | ||
| 1/20/2026 | Listed for sale | $209,000-0.4%$208/sqft |
Source: ARMLS #6971264 Report a problem | ||
| 12/8/2025 | Listing removed | $209,900$209/sqft |
Source: ARMLS #6862844 Report a problem | ||
| 6/13/2025 | Price change | $209,9000%$209/sqft |
Source: ARMLS #6862844 Report a problem | ||
| 5/7/2025 | Listed for sale | $210,000+377.3%$209/sqft |
Source: ARMLS #6862844 Report a problem | ||
| 6/27/2001 | Sold | $44,000$44/sqft |
Source: ARMLS #1637437 Report a problem | ||
Public tax history
| Year | Property taxes | Tax assessment |
|---|---|---|
| 2025 | $351 +10.9% | $15,900 -0.7% |
| 2024 | $316 -0.7% | $16,020 +617.1% |
| 2023 | $319 +1.6% | $2,234 -73.9% |
| 2022 | $314 +2.4% | $8,570 +9% |
| 2021 | $306 +1.2% | $7,860 +14.7% |
| 2020 | $303 +9.2% | $6,850 +39.5% |
| 2019 | $277 | $4,910 +28.5% |
| 2018 | $277 +1.2% | $3,820 +18.3% |
| 2017 | $274 +10.2% | $3,230 +14.9% |
| 2016 | $249 -2.6% | $2,810 +2.2% |
| 2015 | $255 | $2,750 +47.8% |
| 2014 | -- | $1,860 +43.1% |
| 2013 | -- | $1,300 -10.3% |
| 2012 | -- | $1,450 |
| 2011 | -- | $1,450 -72.4% |
| 2010 | -- | $5,250 -29.1% |
| 2009 | -- | $7,400 +10.4% |
| 2008 | -- | $6,700 +45.7% |
| 2007 | -- | $4,600 +9.5% |
| 2006 | -- | $4,200 |
| 2005 | -- | $4,200 +35.5% |
| 2004 | -- | $3,100 |
| 2003 | -- | $3,100 +17% |
| 2002 | -- | $2,650 |
Find assessor info on the county website
Monthly payment
Est. payment
Payment breakdown
Explore the cost of this home by adjusting the details. Changes won't be saved.Climate risks
Neighborhood: Alhambra
Nearby schools
Schools provided by the listing agent
- Elementary: Sevilla Elementary School-West Campus
- Middle: Sevilla Elementary School-West Campus
- High: Alhambra High School
- District: Alhambra Elementary District
Source: ARMLS. This data may not be complete. We recommend contacting the local school district to confirm school assignments for this home.

Similar homes
- $169,5003 bd1 ba924 sqft4056 W PALOMINO Road, Phoenix, AZ 85019For Sale
 MLS ID #7078087, Mayra Messer, West USA Realty. ARMLS
 - $179,9992 bd1 ba924 sqft5205 N 42ND Parkway, Phoenix, AZ 85019For Sale
 MLS ID #6966364, Greg Isopescu, West USA Realty. ARMLS
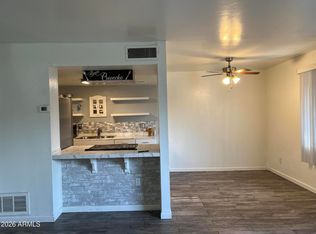
 - $205,0002 bd2 ba924 sqft4241 N 68TH Drive, Phoenix, AZ 85033For Sale
 MLS ID #7071330, Jose Emmanuel Perez, 4 U Realty Plus. ARMLS
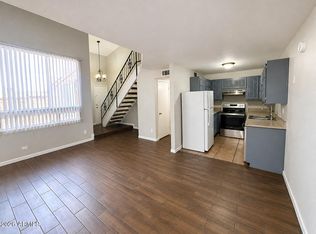
 - $204,9002 bd2 ba950 sqft3646 N 67TH Avenue #75, Phoenix, AZ 85033For Sale
 MLS ID #7072139, Mark Avelar, eXp Realty. ARMLS
