Skip main navigation
Off market
  • $457,400

    5212 N Winthrop Ave APT 1, Chicago, IL 60640

    2beds
    1,200sqft
    Condo
    Built in 1909
    -- sqft lot
    $457,400 Zestimate®
    $381/sqft
    $2,948 Estimated rent

    Home value

    $457,400

    $435,000 - $485,000

    $2,948/mo

    Zestimate® history
    Loading
    Loading...

    Owner options

    List your home for rent

    $2,948/mo

    Rent Zestimate®

    Find your next renter with Zillow Rental Manager. Plus, with online applications, you can quickly screen prospective tenants – for free.

    Learn more

    $2,948/mo

    Rent Zestimate®

    Refinance and save

    $3,545/mo

    Est. payment

    Refinancing to a lower rate could help reduce your monthly payments and save thousands over the life of the loan.

    See today's rates

    $3,545/mo

    Est. payment

    Explore your selling options

    Work with a Zillow partner agent

    Leverage their expertise and Zillow's premium Showcase listings to get your home seen by more buyers.

    Get started

    List with your own agent

    Get your home in front of millions of buyers by listing it on Zillow.

    Learn how to do it

    Sell it yourself

    Take full control of how buyers see your home on Zillow by listing For Sale by Owner (FSBO).

    List your home

    What's special

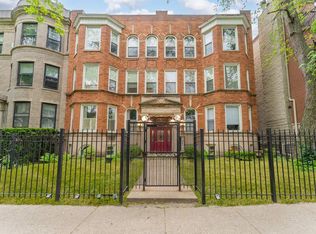
    Make your home only steps away from the Lake Michigan beaches and Lincoln Park to the east, and the heart of Andersonville to the west!! Enjoy vintage charm with all of the modern conveniences in this sensational remodel! Rock solid, quiet building. High ceilings. Exposed brick. Solid oak flooring. Pristine millwork. Freshly painted. Tall windows. Great natural light. Wired for sound and security. Open living area features a large bay window with custom plantation shutters, stained glass detail original to the building and an easy, clean and cozy gas fireplace. Gourmet kitchen features cherry wood, Shaker-style cabinetry, granite counter tops, a custom mosaic tile back splash, an island with a breakfast bar, a wine cooler and stainless steel appliances brand new in 2019. Large walk-in pantry could also be a small office or extra closet/storage space. Master suite features another large bay window, cove lighting, a walk-in closet professionally organized by California Closets and a stone bath with a steam shower. Second bedroom features french doors. Second bath also features stone, mosaic tile flooring and a jetted tub. The private deck is accessible without passing through a bedroom and overlooks a common brick paver patio and green space. In-unit washer & dryer also new in 2019. One assigned, outdoor, secured parking space accompanies the unit. Association proactive about preventative maintenance and this building and its grounds show it. Quick and easy access to CTA Red Line trains (Berwyn Station) and express buses, Lake Shore Drive, Mariano's, CVS, Starbucks and the boutiques, restaurants and entertainment venues in Andersonville and the Bryn Mawr Historic District. 95% owner occupied as of 05/18/20. No rental restrictions. Cats & dogs welcome (maximum 2 pets per unit).

    This property is off market, which means it's not currently listed for sale or rent on Zillow. This may be different from what's available on other websites or public sources.

    Facts & features

    Interior

    Bedrooms & bathrooms
    • Bedrooms: 2
    • Bathrooms: 2
    • Full bathrooms: 2
    Heating
    • Forced air, Gas
    Cooling
    • Central
    Appliances
    • Included: Dishwasher, Dryer, Garbage disposal, Microwave, Range / Oven, Refrigerator, Washer
    Features
    • Flooring: Tile, Hardwood
    • Has fireplace: Yes
    Interior area
    • Total interior livable area: 1,200 sqft

    Property

    Parking
    • Total spaces: 1
    Features
    • Exterior features: Stone, Brick
    Lot
    • Size: 0.35 Acres
    Details
    • Parcel number: 14082100261017

    Construction

    Type & style
    • Home type: Condo
    Materials
    • Roof: Other
    Condition
    • Year built: 1909

    Utilities & green energy

    • Sewer: Sewer-Public

    Community & HOA

    HOA
    • Has HOA: Yes
    • HOA fee: $272 monthly
    Location
    • Region: Chicago

    Financial & listing details

    • Price per square foot: $381/sqft
    • Tax assessed value: $363,120

    Price history

    DateEventPrice
    3/2/2023Sold$370,000-1.3%$308/sqft
    Source: MRED as distributed by MLS GRID #11700087 Report a problem
    1/24/2023Contingent$375,000$313/sqft
    Source: MRED as distributed by MLS GRID #11700087 Report a problem
    1/12/2023Listed for sale$375,000-1.3%$313/sqft
    Source: MRED as distributed by MLS GRID #11700087 Report a problem
    1/11/2023Listing removed--
    Source: MRED as distributed by MLS GRID #11670537 Report a problem
    12/3/2022Price change$380,000-2.6%$317/sqft
    Source: MRED as distributed by MLS GRID #11670537 Report a problem
    11/10/2022Listed for sale$390,000+8.3%$325/sqft
    Source: MRED as distributed by MLS GRID #11670537 Report a problem
    7/13/2020Sold$360,000-1.4%$300/sqft
    Source: MRED as distributed by MLS GRID #10722687 Report a problem
    5/24/2020Pending sale$365,000$304/sqft
    Source: @properties #10722687 Report a problem
    5/22/2020Listed for sale$365,000+13.2%$304/sqft
    Source: @properties #10722687 Report a problem
    4/9/2019Sold$322,500+5.7%$269/sqft
    Source: Public Record Report a problem
    5/12/2009Sold$305,000$254/sqft
    Source: Public Record Report a problem

    Public tax history

    YearProperty taxesTax assessment
    2024-- $36,312 +21%
    2023$6,330 +2.6%$29,999
    2022$6,170 +2.3%$29,999
    2021$6,033 +94.1%$29,999 +115%
    2020$3,109 +10.9%$13,954
    2019$2,804 +1.7%$13,954
    2018$2,756 +0.5%$13,954 +9.5%
    2017$2,743 +7.5%$12,743
    2016$2,552 +9.3%$12,743
    2015$2,335 +20%$12,743 +21.5%
    2014$1,946 +2%$10,489
    2013$1,908 +1.4%$10,489
    2012$1,882 -34.2%$10,489 -46.7%
    2011$2,862 -1.5%$19,684
    2010$2,907 +72.2%$19,684 +81.8%
    2009$1,688 -59.4%$10,826 -62.7%
    2008$4,158 $28,989
    Find assessor info on the county website

    Neighborhood: Uptown

    Nearby schools

    GreatSchools rating
    Schools provided by the listing agent
    • Elementary: Goudy Elementary School
    • Middle: Goudy Elementary School
    • High: Senn High School

    Source: The MLS. This data may not be complete. We recommend contacting the local school district to confirm school assignments for this home.

    Get a cash offer in 3 minutes
    Find out how much your home could sell for in as little as 3 minutes with a no-obligation cash offer.
    Estimated market value
    $457,400
    Get a cash offer in 3 minutes
    Find out how much your home could sell for in as little as 3 minutes with a no-obligation cash offer.
    Estimated market value
    $457,400