Skip main navigation
Closed
  • $395,000

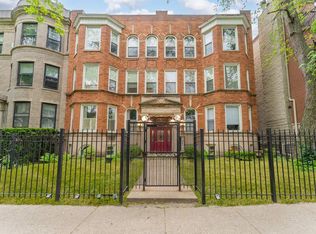
    5212 N Winthrop Ave APT 2, Chicago, IL 60640

    2beds
    1,200sqft
    Condominium, Single Family Residence
    Built in ----
    -- sqft lot
    $461,900 Zestimate®
    $329/sqft
    $3,072 Estimated rent

    Home value

    $461,900

    $439,000 - $490,000

    $3,072/mo

    Zestimate® history
    Loading
    Loading...

    Owner options

    List your home for rent

    $3,072/mo

    Rent Zestimate®

    Find your next renter with Zillow Rental Manager. Plus, with online applications, you can quickly screen prospective tenants – for free.

    Learn more

    $3,072/mo

    Rent Zestimate®

    Refinance and save

    $3,148/mo

    Est. payment

    Refinancing to a lower rate could help reduce your monthly payments and save thousands over the life of the loan.

    See today's rates

    $3,148/mo

    Est. payment

    Explore your selling options

    Work with a Zillow partner agent

    Leverage their expertise and Zillow's premium Showcase listings to get your home seen by more buyers.

    Get started

    List with your own agent

    Get your home in front of millions of buyers by listing it on Zillow.

    Learn how to do it

    Sell it yourself

    Take full control of how buyers see your home on Zillow by listing For Sale by Owner (FSBO).

    List your home

    What's special

    Impressive fireplaceModern track lightingGreat sunset viewsLarge islandHome officeLarge private outdoor deckLocal bus lines cr
    THIS GORGEOUS 2 BEDROOM AND 2 BATH CONDO FEATURES A SPACIOUS OPEN CONCEPT LIVING ROOM/DINING ROOM/KITCHEN AND HAS ON-SITE GATED, SECURED, AND ASSIGNED PARKING INCLUDED IN THE LIST PRICE. THE GENEROUSLY-SIZED LIVING ROOM HAS A BIG BAY WINDOW WITH TREETOP AND NEIGHBORHOOD VIEWS PLUS AN IMPRESSIVE FIREPLACE WITH BLACK SLATE TILE SURROUND AND MANTEL WITH DENTIL MOLDING DETAIL. THE EAST-FACING SEPARATE DINING AREA HAS MODERN TRACK LIGHTING, EXPOSED BRICK DETAIL, AND IS BATHED IN NATURAL SUNLIGHT. THE WELL-APPOINTED KITCHEN HAS SHAKER-STYLE CHERRY WOOD CABINETRY, GRANITE COUNTERS, BRAND NEW STAINLESS STEEL APPLIANCES, A WINE FRIDGE, AND LARGE ISLAND WITH BUILT-IN BREAKFAST BAR WITH PENDANT LIGHTING. OFF THE KITCHEN IS A LARGE WALK IN CLOSET CURRENTLY UTILIZED AS A PANTRY BUT COULD ALSO SERVE AS A HOME OFFICE OR EXTRA-LARGE COAT CLOSET. THE WEST-FACING PRIMARY BEDROOM HAS A LARGE BAY WINDOW PROVIDING YOU WITH GREAT SUNSET VIEWS. PRIMARY BEDROOM ALSO HAS A LARGE WALK-IN CLOSET WITH ELFA SYSTEM CLOSET ORGANIZERS AND A WELL APPOINTED PRIMARY BATHROOM WITH GRANITE COUNTERS, STEAM SHOWER, AND CREAM COLORED TILE FLOORING WITH INLAID MOSAIC TILE DETAIL. GLASS FRENCH DOORS GUIDE YOU INTO THE SECOND BEDROOM. ITS CLOSET HAS ELFA SYSTEM CLOSET ORGANIZERS. SECOND FULL BATHROOM HAS GRANITE COUNTERS, JETTED TUB/SHOWER COMBO PLUS GRAY TILE FLOORING WITH A TASTEFUL BACK AND WHITE MOSAIC TILE DETAIL. ADDITIONAL UNIT FEATURES INCLUDE A LARGE PRIVATE OUTDOOR DECK, IN UNIT LAUNDRY HOOK UP, GAS FORCED HEAT/CENTRAL AC, PLUS BEAUTIFUL CROWN MOLDING AND TRIM THROUGHOUT. COMMON REAR YARD HAS A COMMUNAL BRICK PAVER PATIO AND ASSIGNED/COVERED BICYCLE STORAGE. BUILDING IS WELL MAINTAINED, 90 PERCENT OWNER OCCUPIED, HAS AMPLE RESERVES, AND SEVERAL RECENTLY COMPLETED COMMON AREA IMPROVEMENTS. THIS LOCATION CAN NOT BE BEAT! WALK TO ONE-OF-A-KIND SHOPPING AND DINING IN NEARBY ANDERSONVILLE, ALONG N BROADWAY, AND ALONG W BRYN MAWR AVENUE. BOTH THE BERWYN AND ARGYLE RED LINE TRAINS ARE A BLOCK AWAY. JEWEL OSCO AND MARIANO'S ARE BOTH ONLY ONE BLOCK AWAY TOO. SEVERAL EXPRESS AND LOCAL BUS LINES CRISS-CROSS THE NEIGHBORHOOD. GOUDY ELEMENTARY SERVES THE NEIGHBORHOOD AND IS A LEVEL 1 (TOP RATING) SCHOOL. OUR WORLD-CLASS LAKEFRONT WITH ITS MANY BEACHES, BIKE/JOGGING PATHS, AND MILE AFTER MILE OF PUBLIC GREEN SPACE IS A FEW SHORT BLOCKS AWAY. DRIVERS WILL APPRECIATE EASY ACCESS ON TO N LAKE SHORE DRIVE FROM THIS BEAUTIFUL HOME.

    Zillow last checked:

    Listing updated:

    Listing courtesy of:

    Mario Greco 312-319-1168,

    Compass,

    Peter Xantheas 773-766-7864,

    Compass

    Bought with:

    Darren Allen

    Compass

    Source: MRED as distributed by MLS GRID,MLS#: 12047939MLS Logo

    Facts & features

    Interior

    Bedrooms & bathrooms
    • Bedrooms: 2
    • Bathrooms: 2
    • Full bathrooms: 2
    Primary bedroom
    • Features: Flooring (Hardwood), Window Treatments (Bay Window(s), Blinds), Bathroom (Full)
    • Level: Main
    • Area: 143 Square Feet
    • Dimensions: 13X11
    Bedroom 2
    • Features: Flooring (Hardwood)
    • Level: Main
    • Area: 110 Square Feet
    • Dimensions: 11X10
    Deck
    • Level: Main
    • Area: 84 Square Feet
    • Dimensions: 12X07
    Dining room
    • Features: Flooring (Hardwood), Window Treatments (Blinds)
    • Level: Main
    • Area: 77 Square Feet
    • Dimensions: 11X07
    Kitchen
    • Features: Kitchen (Eating Area-Breakfast Bar, Island, Pantry-Closet, Pantry-Walk-in, Granite Counters), Flooring (Hardwood), Window Treatments (Blinds)
    • Level: Main
    • Area: 160 Square Feet
    • Dimensions: 16X10
    Laundry
    • Level: Main
    • Area: 9 Square Feet
    • Dimensions: 03X03
    Living room
    • Features: Flooring (Hardwood), Window Treatments (Bay Window(s), Blinds)
    • Level: Main
    • Area: 256 Square Feet
    • Dimensions: 16X16
    Walk in closet
    • Features: Flooring (Hardwood)
    • Level: Main
    • Area: 35 Square Feet
    • Dimensions: 07X05
    Walk in closet
    • Features: Flooring (Hardwood)
    • Level: Main
    • Area: 30 Square Feet
    • Dimensions: 06X05
    Heating
    • Natural Gas, Forced Air
    Cooling
    • Central Air
    Appliances
    • Included: Range, Microwave, Dishwasher, Refrigerator, Disposal, Stainless Steel Appliance(s), Wine Refrigerator
    • Laundry: Washer Hookup, In Unit, Laundry Closet
    Features
    • Walk-In Closet(s), High Ceilings, Open Floorplan
    • Flooring: Hardwood
    • Windows: Screens
    • Basement: None
    • Number of fireplaces: 1
    • Fireplace features: Gas Log, Gas Starter, Living Room
    Interior area
    • Total structure area: 0
    • Total interior livable area: 1,200 sqft

    Property

    Parking
    • Total spaces: 1
    • Parking features: Assigned, Off Alley, On Site, Owned
    Accessibility
    • Accessibility features: No Disability Access
    Features
    • Patio & porch: Patio
    • Fencing: Fenced
    Lot
    • Features: Common Grounds
    Details
    • Parcel number: 14082100261018
    • Special conditions: None
    • Other equipment: Ceiling Fan(s)

    Construction

    Type & style
    • Home type: Condo
    • Property subtype: Condominium, Single Family Residence
    Materials
    • Brick, Limestone
    • Foundation: Concrete Perimeter
    • Roof: Rubber
    Condition
    • New construction: No
    • Major remodel year: 2006

    Utilities & green energy

    • Electric: Circuit Breakers
    • Sewer: Public Sewer
    • Water: Lake Michigan, Public

    Community & neighborhood

    Security
    • Security features: Carbon Monoxide Detector(s), Closed Circuit Camera(s)
    Location
    • Region: Chicago

    HOA & financial

    HOA
    • Has HOA: Yes
    • HOA fee: $359 monthly
    • Amenities included: Ceiling Fan, Fencing, Intercom
    • Services included: Water, Parking, Insurance, Security, Exterior Maintenance, Lawn Care, Scavenger, Snow Removal

    Other

    Other facts
    • Listing terms: Conventional
    • Ownership: Condo

    Price history

    DateEventPrice
    6/14/2024Sold$395,000-2.5%$329/sqft
    Source: MRED as distributed by MLS GRID #12047939 Report a problem
    5/30/2024Pending sale$405,000$338/sqft
    Source: MRED as distributed by MLS GRID #12047939 Report a problem
    5/12/2024Contingent$405,000$338/sqft
    Source: MRED as distributed by MLS GRID #12047939 Report a problem
    5/6/2024Listed for sale$405,000+26.6%$338/sqft
    Source: MRED as distributed by MLS GRID #12047939 Report a problem
    10/31/2007Sold$320,000$267/sqft
    Source: MRED as distributed by MLS GRID #06482707 Report a problem

    Public tax history

    YearProperty taxesTax assessment
    2024-- $37,932 +22.4%
    2023$5,841 +3%$30,999
    2022$5,672 -9%$30,999
    2021$6,234 +92%$30,999 +112.7%
    2020$3,247 +10.9%$14,577
    2019$2,929 +1.7%$14,577
    2018$2,879 +0.5%$14,577 +9.5%
    2017$2,866 +7.5%$13,312
    2016$2,666 +9.3%$13,312
    2015$2,439 +20%$13,312 +21.5%
    2014$2,033 +2%$10,957
    2013$1,993 +1.4%$10,957
    2012$1,966 -41%$10,957 -46.7%
    2011$3,332 -0.4%$20,562
    2010$3,346 +4.4%$20,562
    2009$3,206 -32.1%$20,562 -37.5%
    2008$4,719 $32,900

    Find assessor info on the county website

    Neighborhood: Uptown

    Nearby schools

    GreatSchools rating
    Schools provided by the listing agent
    • Elementary: Goudy Elementary School
    • Middle: Goudy Elementary School
    • High: Senn High School
    • District: 299

    Source: MRED as distributed by MLS GRID. This data may not be complete. We recommend contacting the local school district to confirm school assignments for this home.

    Get a cash offer in 3 minutes
    Find out how much your home could sell for in as little as 3 minutes with a no-obligation cash offer.
    Estimated market value
    $461,900
    Get a cash offer in 3 minutes
    Find out how much your home could sell for in as little as 3 minutes with a no-obligation cash offer.
    Estimated market value
    $461,900