Skip main navigation
Off market
  • $480,900

    5212 N Winthrop Ave APT 3, Chicago, IL 60640

    2beds
    1,250sqft
    Condo
    Built in 1909
    -- sqft lot
    $480,900 Zestimate®
    $385/sqft
    $2,982 Estimated rent

    Home value

    $480,900

    $457,000 - $510,000

    $2,982/mo

    Zestimate® history
    Loading
    Loading...

    Owner options

    List your home for rent

    $2,982/mo

    Rent Zestimate®

    Find your next renter with Zillow Rental Manager. Plus, with online applications, you can quickly screen prospective tenants – for free.

    Learn more

    $2,982/mo

    Rent Zestimate®

    Refinance and save

    $3,666/mo

    Est. payment

    Refinancing to a lower rate could help reduce your monthly payments and save thousands over the life of the loan.

    See today's rates

    $3,666/mo

    Est. payment

    Explore your selling options

    Work with a Zillow partner agent

    Leverage their expertise and Zillow's premium Showcase listings to get your home seen by more buyers.

    Get started

    List with your own agent

    Get your home in front of millions of buyers by listing it on Zillow.

    Learn how to do it

    Sell it yourself

    Take full control of how buyers see your home on Zillow by listing For Sale by Owner (FSBO).

    List your home

    What's special

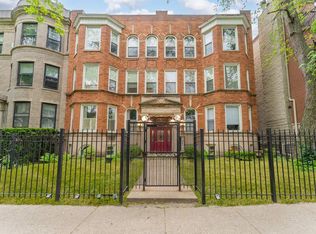
    Back on the market, buyers got cold feet - Their loss, your gain! * Check out the video & the 3D walk-through of this home * Stunning & spacious 2 bed, 2 bath condo with garage parking nestled in the heart of ANDERSONVILLE - This location can't be beat! This high 3rd-floor corner unit overlooks a tree-lined street and it's the perfect mix of vintage charm & modern updates. Step into this unit and enjoy the sunny & large living room with bay windows, 9 ft. ceilings, gas fireplace, crown molding, and a separate dining area with an exposed brick wall. Spacious kitchen with shaker-style cherry cabinetry, island breakfast bar, granite countertops, wine fridge, newer stainless steel appliances & huge custom pantry. Generous master bedroom offers a detailed tray ceiling with LED lights & accent paint, a spacious walk-in closet, and a spa-like ensuite bath with steam shower, large walk-in shower with bench, & granite countertop. Gracious 2nd bedroom with French-doors & ample closet space, ideal for a home office. Guest bathroom with whirlpool tub & custom tiled flooring. Private deck off the back that is perfect for grilling, lounging, and entertaining. All of this plus central heating & cooling, in-unit washer & dryer, ebony-stained hardwood floors throughout, large common patio, bike rack, and garage parking. Recent updates include paint (2022), new marble backsplash (2022), furnace cleaned & serviced + motor & blower capacitor replaced (2022), new French door fridge, slide-in range, microwave, & dishwasher (2021), custom blinds on all windows (2019), & custom pantry (2018) - Please ask your agent for the full list of improvements. Low HOA assessment of $322.60 per month includes water, parking, common insurance, exterior maintenance, lawn care, garbage, & snow removal. All BRICK building (only the stair towers are concrete block), 20 total units, proactive & professionally managed association with approx. $48,676.73 in reserves, no special assessments. Rentals allowed, 25% max (5 units), no Airbnb. 90% owner-occupied. Dogs & cats allowed, no weight limit. Two pets per unit. Converted to condos in 2007, well-maintained furnace & A/C 2007, hot water tank 2007. Fall in love with all that Andersonville offers - Extremely walkable to transit, Berwyn & Argyle Red Line train stops & local bus lines - Easy access to the Dusable Lake Shore Drive - Perfect location close to the lakefront, parks, Foster beach, Montrose beach, Montrose dog park, Target, Mariano's, Jewel, Green Mill, The Riviera, Aragon, popular restaurants/bars/retail & coffee shops. Not FHA approved. Nothing to do & priced aggressively for a quick sale. Welcome home!

    This property is off market, which means it's not currently listed for sale or rent on Zillow. This may be different from what's available on other websites or public sources.

    Facts & features

    Interior

    Bedrooms & bathrooms
    • Bedrooms: 2
    • Bathrooms: 2
    • Full bathrooms: 2
    Heating
    • Forced air, Gas
    Cooling
    • Central
    Appliances
    • Included: Dishwasher, Dryer, Microwave, Range / Oven, Refrigerator
    Features
    • Flooring: Tile, Hardwood
    Interior area
    • Total interior livable area: 1,250 sqft

    Property

    Features
    • Exterior features: Stone, Brick
    Lot
    • Size: 0.35 Acres
    Details
    • Parcel number: 14082100261019

    Construction

    Type & style
    • Home type: Condo
    Condition
    • Year built: 1909

    Community & HOA

    HOA
    • Has HOA: Yes
    • HOA fee: $251 monthly
    Location
    • Region: Chicago

    Financial & listing details

    • Price per square foot: $385/sqft
    • Tax assessed value: $379,320

    Price history

    DateEventPrice
    10/24/2022Listing removed--
    Source: RE/MAX International Report a problem
    6/17/2022Sold$375,000-2.7%$300/sqft
    Source: MRED as distributed by MLS GRID #11381833 Report a problem
    6/17/2022Pending sale$385,500$308/sqft
    Source: RE/MAX International #11381833 Report a problem
    6/17/2022Listing removed--
    Source: RE/MAX International Report a problem
    5/16/2022Pending sale$385,500$308/sqft
    Source: RE/MAX International #11381833 Report a problem
    5/16/2022Contingent$385,500$308/sqft
    Source: MRED as distributed by MLS GRID #11381833 Report a problem
    4/21/2022Listed for sale$385,500$308/sqft
    Source: MRED as distributed by MLS GRID #11381833 Report a problem
    4/16/2022Pending sale$385,500$308/sqft
    Source: RE/MAX International #11372934 Report a problem
    4/16/2022Contingent$385,500$308/sqft
    Source: MRED as distributed by MLS GRID #11372934 Report a problem
    4/12/2022Listed for sale$385,500+19.7%$308/sqft
    Source: MRED as distributed by MLS GRID #11372934 Report a problem
    6/23/2017Sold$322,000-2.3%$258/sqft
    Source: MRED as distributed by MLS GRID #09596140 Report a problem
    4/24/2017Pending sale$329,500$264/sqft
    Source: Berkshire Hathaway HomeServices KoenigRubloff Realty Group #09596140 Report a problem
    4/17/2017Listed for sale$329,500+26.7%$264/sqft
    Source: Berkshire Hathaway HomeServices KoenigRubloff #09596140 Report a problem
    10/5/2015Sold$260,000$208/sqft
    Source: Public Record Report a problem
    8/4/2015Pending sale$260,000$208/sqft
    Source: Conlon: A Real Estate Company #08995477 Report a problem
    7/28/2015Listed for sale$260,000$208/sqft
    Source: Conlon: A Real Estate Company #08995477 Report a problem

    Public tax history

    YearProperty taxesTax assessment
    2024-- $37,932 +22.4%
    2023$6,540 +15.3%$30,999
    2022$5,672 +2%$30,999
    2021$5,564 +71.3%$30,999 +112.7%
    2020$3,247 +10.9%$14,577
    2019$2,929 +1.7%$14,577
    2018$2,879 +0.5%$14,577 +9.5%
    2017$2,866 +7.5%$13,312
    2016$2,666 +30.1%$13,312 +19%
    2015$2,050 +0.8%$11,187 +2.1%
    2014$2,033 +2%$10,957
    2013$1,993 +1.4%$10,957
    2012$1,966 -41%$10,957 -46.7%
    2011$3,332 -0.4%$20,562
    2010$3,346 +81.2%$20,562 +73.6%
    2009$1,847 -36%$11,843 -41.2%
    2008$2,887 $20,125
    Find assessor info on the county website

    Neighborhood: Uptown

    Nearby schools

    GreatSchools rating
    Schools provided by the listing agent
    • Elementary: Goudy Elementary School
    • Middle: GOUDY ELEMENTARY SCHOOL
    • High: Senn High School

    Source: The MLS. This data may not be complete. We recommend contacting the local school district to confirm school assignments for this home.

    Get a cash offer in 3 minutes
    Find out how much your home could sell for in as little as 3 minutes with a no-obligation cash offer.
    Estimated market value
    $480,900
    Get a cash offer in 3 minutes
    Find out how much your home could sell for in as little as 3 minutes with a no-obligation cash offer.
    Estimated market value
    $480,900