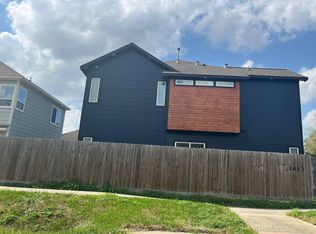
Very spacious 3bedroom, 2 bath, 2car garage, 1-story home, features a spacious open floorplan, with no carpet, plenty of sun natural light, a kitchen with all appliances & breakfast bar, in house laundry room with washer/dryer, ring door bell & basic internet, lawn service, pest control, private backyard with patio & back neighbors. All within minutes from downtown.
Copyright notice - Data provided by HAR.com 2022 - All information provided should be independently verified.
House for rent
$2,200/mo
Fees may apply
5212 New Orleans St, Houston, TX 77020
3beds
1,442sqft
Price may not include required fees and charges. Learn more|
Singlefamily
Available now
No pets
Electric, ceiling fan
Common area laundry
2 Attached garage spaces parking
Natural gas, fireplace
What's special
Private backyard with patioSpacious open floorplanBack neighbors
- 84 days |
- -- |
- -- |
Zillow last checked:
Listing updated:
Travel times

Let’s turn your rent into credit progress
Build credit history with every on-time payment and get credit for the payment you’re already making.
Facts & features
Interior
Bedrooms & bathrooms
- Bedrooms: 3
- Bathrooms: 2
- Full bathrooms: 2
Rooms
- Room types: Breakfast Nook, Family Room
Heating
- Natural Gas, Fireplace
Cooling
- Electric, Ceiling Fan
Appliances
- Included: Dishwasher, Disposal, Dryer, Microwave, Oven, Range, Refrigerator, Washer
- Laundry: Common Area, Gas Dryer Hookup, In Unit, Washer Hookup
Features
- All Bedrooms Down, Ceiling Fan(s), Crown Molding, Formal Entry/Foyer, Prewired for Alarm System, Primary Bed - 1st Floor, Walk-In Closet(s)
- Flooring: Tile
- Has fireplace: Yes
Interior area
- Total interior livable area: 1,442 sqft
Property
Parking
- Total spaces: 2
- Parking features: Attached, Driveway, Covered
- Has attached garage: Yes
- Details: Contact manager
Features
- Stories: 1
- Exterior features: 0 Up To 1/4 Acre, Accessible Bedroom, Accessible Closets, Accessible Doors, Accessible Full Bath, Accessible Hallway(s), All Bedrooms Down, Attached, Back Yard, Cleared, Common Area, Crown Molding, Disabled Access, Driveway, Entry, Formal Entry/Foyer, Full Size, Garage Door Opener, Gas Dryer Hookup, Heating: Gas, Living Area - 1st Floor, Lot Features: Back Yard, Cleared, Subdivided, 0 Up To 1/4 Acre, Patio/Deck, Pets - No, Prewired for Alarm System, Primary Bed - 1st Floor, Screens, Secured, Solar Screens, Subdivided, Trash Pick Up, Utility Room, Walk-In Closet(s), Washer Hookup, Window Coverings
Details
- Parcel number: 0541910000009
Construction
Type & style
- Home type: SingleFamily
- Property subtype: SingleFamily
Condition
- Year built: 2011
Community & HOA
Community
- Security: Security System
Location
- Region: Houston
Financial & listing details
- Lease term: 12 Months,Section 8
Price history
| Date | Event | Price |
|---|---|---|
| 5/28/2026 | Price change | $2,200-6.4%$2/sqft |
Source: | ||
| 4/24/2026 | Listed for rent | $2,350$2/sqft |
Source: | ||
| 2/25/2025 | Listing removed | $2,350$2/sqft |
Source: | ||
| 1/20/2025 | Price change | $2,350-6%$2/sqft |
Source: | ||
| 11/1/2024 | Listed for rent | $2,500$2/sqft |
Source: | ||
| 11/17/2009 | Sold | -- |
Source: Public Record Report a problem | ||
Neighborhood: Greater Fifth Ward
Nearby schools
GreatSchools rating
- 3/10Atherton Elementary SchoolGrades: PK-5Distance: 0.3 mi
- 5/10McReynolds Middle SchoolGrades: 6-8Distance: 0.6 mi
- 4/10Wheatley High SchoolGrades: 9-12Distance: 0.4 mi