A beautiful 5 bedroom, 3 bath walk-out rambler home situated on a private lot that you'll enjoy sitting out on the trex decking or extra large patio area. The décor throughout and care of this home you can just move in. Fantastic kitchen/dining areas, very open, great room, nice laundry area, primary bedroom with full bath, a second bedroom, another full bathroom recently updated. The lower level is very spacious with another gas fireplace, walk-out, high top table, bar area, pool table can stay, 3 additional bedrooms all nice size and another full bath. Stainless steel appliances, quartz countertops, main floor flooring all 2017, furnace and central air 2016, roof 2017, water heater/softener 2012. New front door 2015.
Closed
Street View
$520,000
5212 Nicklaus Dr NW, Rochester, MN 55901
5beds
2,950sqft
Single Family
Built in 1996
0.37 Acres Lot
$530,800 Zestimate®
$176/sqft
$3,224 Estimated rent
Home value
$530,800
$483,000 - $579,000
$3,224/mo
Zestimate® history
Owner options
List your home for rent
$3,224/mo
Rent Zestimate®
Find your next renter with Zillow Rental Manager. Plus, with online applications, you can quickly screen prospective tenants – for free.
$3,224/mo
Rent Zestimate®
Refinance and save
$3,429/mo
Est. payment
Refinancing to a lower rate could help reduce your monthly payments and save thousands over the life of the loan.
$3,429/mo
Est. payment
Explore your selling options
Work with a Zillow partner agent
Leverage their expertise and Zillow's premium Showcase listings to get your home seen by more buyers.
Get startedList with your own agent
Get your home in front of millions of buyers by listing it on Zillow.
Learn how to do itSell it yourself
Take full control of how buyers see your home on Zillow by listing For Sale by Owner (FSBO).
List your homeWhat's special
Gas fireplaceExtra large patio areaPrivate lotStainless steel appliancesQuartz countertopsNice laundry areaPool table
Zillow last checked:
Listing updated:
Listed by:
Scott Lecy 507-254-1656,
Re/Max Results
Bought with:
Sara Vix
Keller Williams Premier Realty
Source: NorthstarMLS as distributed by MLS GRID,MLS#: 6742453
Facts & features
Interior
Bedrooms & bathrooms
- Bedrooms: 5
- Bathrooms: 3
- Full bathrooms: 3
Bedroom
- Level: Main
- Area: 184 Square Feet
- Dimensions: 15'4x12
Bedroom 2
- Level: Main
- Area: 132.22 Square Feet
- Dimensions: 11'4x11'8
Bedroom 3
- Level: Main
- Area: 147 Square Feet
- Dimensions: 10'6x14
Bedroom 4
- Area: 152.75 Square Feet
- Dimensions: 13x11'9
Bedroom 5
- Area: 144.86 Square Feet
- Dimensions: 12'5x11'8
Dining room
- Level: Main
- Area: 120.75 Square Feet
- Dimensions: 13'5x9
Family room
- Level: Lower
- Area: 352.5 Square Feet
- Dimensions: 23'6x15
Kitchen
- Level: Main
- Area: 147.58 Square Feet
- Dimensions: 13'5x11
Laundry
- Level: Main
- Area: 69.67 Square Feet
- Dimensions: 11x6'4
Living room
- Level: Main
- Area: 295 Square Feet
- Dimensions: 14'9x20
Other
- Area: 170.58 Square Feet
- Dimensions: 11'6x14'10
Heating
- Forced Air, Humidifier, Zoned
Cooling
- Central Air
Appliances
- Included: Dishwasher, Disposal, Dryer, Exhaust Fan, Humidifier, Gas Water Heater, Microwave, Range, Refrigerator, Stainless Steel Appliance(s), Washer, Water Softener Owned
- Laundry: Electric Dryer Hookup, Laundry Closet, Laundry Room, Sink, Upper Level, Washer Hookup
Features
- Basement: Egress Window(s),Finished,Full,Sump Basket,Walk-Out Access
- Number of fireplaces: 2
- Fireplace features: Family Room, Gas, Living Room
Interior area
- Total structure area: 3,000
- Total interior livable area: 2,950 sqft
- Finished area above ground: 1,500
- Finished area below ground: 1,450
Property
Parking
- Total spaces: 3
- Parking features: Attached, Concrete, Garage, Garage Door Opener
- Attached garage spaces: 3
- Has uncovered spaces: Yes
Accessibility
- Accessibility features: None
Features
- Levels: One
- Stories: 1
- Patio & porch: Composite Decking, Deck, Patio
- Fencing: None
Lot
- Size: 0.37 Acres
- Dimensions: 130 x 160
- Features: Irregular Lot, Tree Coverage - Medium
Details
- Foundation area: 1500
- Parcel number: 741721054843
- Zoning description: Residential-Single Family
Construction
Type & style
- Home type: SingleFamily
- Property subtype: Single Family
Materials
- Frame
- Foundation: Wood
- Roof: Age 8 Years or Less,Asphalt
Condition
- New construction: No
- Year built: 1996
Utilities & green energy
- Electric: Circuit Breakers, Power Company: Rochester Public Utilities
- Gas: Natural Gas
- Sewer: City Sewer/Connected
- Water: City Water/Connected
- Utilities for property: Underground Utilities
Community & HOA
Community
- Subdivision: Rossi Court Sub
HOA
- Has HOA: No
Location
- Region: Rochester
Financial & listing details
- Price per square foot: $176/sqft
- Tax assessed value: $446,900
- Annual tax amount: $5,770
- Date on market: 6/20/2025
- Road surface type: Paved
Price history
| Date | Event | Price |
|---|---|---|
| 7/23/2025 | Sold | $520,000+5.1%$176/sqft |
Source:  NorthstarMLS as distributed by MLS GRID #6742453 Report a problem NorthstarMLS as distributed by MLS GRID #6742453 Report a problem | ||
| 6/21/2025 | Pending sale | $495,000$168/sqft |
Source: NorthstarMLS as distributed by MLS GRID #6742453 Report a problem | ||
| 6/20/2025 | Listed for sale | $495,000$168/sqft |
Source: NorthstarMLS as distributed by MLS GRID #6742453 Report a problem | ||
Public tax history
| Year | Property taxes | Tax assessment |
|---|---|---|
| 2025 | $5,770 +8.9% | $440,600 +7.2% |
| 2024 | $5,300 | $411,100 -2.3% |
| 2023 | -- | $420,900 +2.7% |
| 2022 | $4,828 +5% | $409,900 +17% |
| 2021 | $4,600 -2.5% | $350,300 +5.2% |
| 2020 | $4,718 +11.4% | $333,000 +13% |
| 2019 | $4,234 | $294,800 -2.2% |
| 2017 | $4,234 +8.6% | $301,500 +13.6% |
| 2016 | $3,900 | $265,400 +13.5% |
| 2015 | $3,900 +10.8% | $233,800 -1.1% |
| 2014 | $3,520 +10.2% | $236,400 +2.3% |
| 2012 | $3,194 | $231,000 -6.7% |
| 2011 | -- | $247,500 -5.4% |
| 2010 | $3,206 -1.7% | $261,600 -1.2% |
| 2008 | $3,260 | $264,900 |
Find assessor info on the county website
Neighborhood: 55901
Nearby homes
- $483,4004 bd3 ba3k sqft5218 Nicklaus Dr NW, Rochester, MN 55901Off Market
- $526,9003 bd3 ba1.5k sqft5204 Nicklaus Dr NW, Rochester, MN 55901Off Market
- $507,7004 bd3 ba1.5k sqft4409 Rossi Ct NW, Rochester, MN 55901Off Market
- $450,8004 bd3 ba2.6k sqft5211 Nicklaus Dr NW, Rochester, MN 55901Off Market
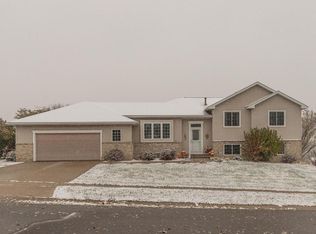
- $470,5004 bd3 ba1.5k sqft5224 Nicklaus Dr NW, Rochester, MN 55901Off Market
- $749,9004 bd3 ba4.7k sqft5200 Nicklaus Dr NW, Rochester, MN 55901Off Market
- $735,0005 bd3 ba2.8k sqft4406 Rossi Ct NW, Rochester, MN 55901Off Market
- $590,7003 bd3 ba3.4k sqft4403 Rossi Ct NW, Rochester, MN 55901Off Market
Nearby schools
GreatSchools rating
- 8/10George W. Gibbs Elementary SchoolGrades: PK-5Distance: 1.1 mi
- 3/10Dakota Middle SchoolGrades: 6-8Distance: 1.5 mi
- 5/10John Marshall Senior High SchoolGrades: 9-12Distance: 3.6 mi
Schools provided by the listing agent
- Elementary: George Gibbs
- Middle: Dakota
- High: John Marshall
Source: NorthstarMLS as distributed by MLS GRID. This data may not be complete. We recommend contacting the local school district to confirm school assignments for this home.
Get a cash offer in 3 minutes
Find out how much your home could sell for in as little as 3 minutes with a no-obligation cash offer.
Estimated market value
$530,800
Get a cash offer in 3 minutes
Find out how much your home could sell for in as little as 3 minutes with a no-obligation cash offer.
Estimated market value
$530,800
- Minnesota
- Olmsted County
- Rochester
- 55901
- 5212 Nicklaus Dr NW
