Skip main navigation
Closed
  • $280,000

    5212 Pepper Mill Pl, Fort Wayne, IN 46835

    3beds
    1,738sqft
    Single Family Residence
    Built in 1998
    0.3 Acres Lot
    $305,900 Zestimate®
    $--/sqft
    $2,176 Estimated rent

    Home value

    $305,900

    $291,000 - $321,000

    $2,176/mo

    Zestimate® history
    Loading
    Loading...

    Owner options

    List your home for rent

    $2,176/mo

    Rent Zestimate®

    Find your next renter with Zillow Rental Manager. Plus, with online applications, you can quickly screen prospective tenants – for free.

    Learn more

    $2,176/mo

    Rent Zestimate®

    Refinance and save

    $1,856/mo

    Est. payment

    Refinancing to a lower rate could help reduce your monthly payments and save thousands over the life of the loan.

    See today's rates

    $1,856/mo

    Est. payment

    Explore your selling options

    Work with a Zillow partner agent

    Leverage their expertise and Zillow's premium Showcase listings to get your home seen by more buyers.

    Get started

    List with your own agent

    Get your home in front of millions of buyers by listing it on Zillow.

    Learn how to do it

    Sell it yourself

    Take full control of how buyers see your home on Zillow by listing For Sale by Owner (FSBO).

    List your home

    What's special

    Bay windowsWood flooringWalk-in closetsSs appliancesHigh-efficiency hvac systemIntegrated sound systemLush vegetation
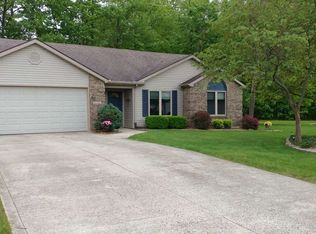
    OPEN HOUSE SUN 1-3PM! Welcome home to a gorgeous 2-story nestled on quiet cul de sac & idyllic 0.3 acre lot boasting a large, very private fenced back yard, magnificent enclosed porch & vaulted great room! Located in Mill Ridge Place just off Wheelock Rd, this custom built Ambassador 3 bedroom, 2.5 bath home is completely move-in ready & waiting for you to start making memories! Built in 1998 it's been well maintained from outside in with updates such as new roof 2017, high-efficiency HVAC system 2018, new stamped concrete patios 2019, new gas log fireplace insert 2020 & driveway reseal 2023! Bonus: these items are included with home—outdoor wooden playset, LG 65” wall-mounted flat screen TV, integrated sound system & hot tub! Much of furniture is available as well for an additional cost. Sure to charm from moment you arrive, attractive exterior is mix of vinyl & brick with attached 2 car garage, detailed landscaping & many tall trees offering both shade & privacy. Inviting covered front entry with twin sidelights opens to bright & welcoming atmosphere complemented by wood flooring & trim, crisp white walls & obvious pride of ownership. Head on back to impressive main living room with soaring exposed beam ceiling, cozy fireplace & glass doors to back screened porch perfect for relaxing in comfort & enjoying serene nature views. Eat-in kitchen also presents lovely back yard views from bay windows in dining nook. Wrap around breakfast bar great for quick bites separates dining from kitchen with abundant cabinetry, SS appliances & tile backsplash. Generous main floor primary bedroom features walk-in closet & en suite bath with dual sink vanity, walk-in shower & jetted tub. Laundry off garage & half bath complete first floor. At top of stairs is a big lofted flex space that can be used as office/reading/rec/2nd living as needed. 2 more good sized bedrooms are also up, each with walk-in closets (plus ample storage throughout) as well as full shared bath with tub/shower. Take your pick from the oversized patio off the screened porch to kick back with your favorite beverage or the intimate side patio with partial 6’ wood fence & hot tub—a wonderful spot to unwind at the end of a long day! Expansive back yard has lush vegetation & all kinds of room for outdoor fun & activities. Conveniently close to nearby shopping, dining & groceries with easy access to I-469 & Chapel Ridge Shopping Center only minutes away! This truly is an enchanting home.

    Zillow last checked:

    Listing updated:

    Listed by:

    Raegan Stackhouse raeganstackhouse@kw.com,

    Keller Williams Realty Group

    Bought with:

    Kammrin Bernard, RB22001661

    American Dream Team Real Estate Brokers

    Source: IRMLS,MLS#: 202331766MLS Logo

    Facts & features

    Interior

    Bedrooms & bathrooms
    • Bedrooms: 3
    • Bathrooms: 3
    • Full bathrooms: 2
    • 1/2 bathrooms: 1
    • Main level bedrooms: 1
    Bedroom 1
    • Level: Main
    Bedroom 2
    • Level: Upper
    Kitchen
    • Level: Main
    • Area: 121
    • Dimensions: 11 x 11
    Living room
    • Level: Main
    • Area: 280
    • Dimensions: 20 x 14
    Heating
    • Natural Gas, Forced Air
    Cooling
    • Central Air
    Appliances
    • Included: Disposal, Range/Oven Hk Up Gas/Elec, Dishwasher, Microwave, Refrigerator, Washer, Dryer-Electric, Gas Range, Gas Water Heater
    • Laundry: Electric Dryer Hookup, Main Level, Washer Hookup
    Features
    • 1st Bdrm En Suite, Breakfast Bar, Vaulted Ceiling(s), Laminate Counters, Eat-in Kitchen, Entrance Foyer, Split Br Floor Plan, Double Vanity, Stand Up Shower, Tub/Shower Combination, Main Level Bedroom Suite
    • Has basement: No
    • Attic: Storage
    • Number of fireplaces: 1
    • Fireplace features: Family Room, Gas Log, One
    Interior area
    • Total structure area: 1,738
    • Total interior livable area: 1,738 sqft
    • Finished area above ground: 1,738
    • Finished area below ground: 0

    Property

    Parking
    • Total spaces: 2
    • Parking features: Attached, Garage Door Opener
    • Attached garage spaces: 2
    Features
    • Levels: Two
    • Stories: 2
    • Patio & porch: Screened
    • Exterior features: Fire Pit
    • Has spa: Yes
    • Spa features: Jet Tub
    • Fencing: Full,Wood
    Lot
    • Size: 0.30 Acres
    • Dimensions: 83x156
    • Features: Level, Few Trees, Landscaped
    Details
    • Additional structures: None
    • Parcel number: 020824158008.000072

    Construction

    Type & style
    • Home type: SingleFamily
    • Property subtype: Single Family Residence
    Materials
    • Brick, Vinyl Siding
    • Foundation: Slab
    • Roof: Asphalt,Shingle
    Condition
    • New construction: No
    • Year built: 1998

    Utilities & green energy

    • Sewer: City
    • Water: City

    Community & neighborhood

    Security
    • Security features: Smoke Detector(s)
    Community
    • Community features: Sidewalks
    Location
    • Region: Fort Wayne
    • Subdivision: Mill Ridge Place

    HOA & financial

    HOA
    • Has HOA: Yes
    • HOA fee: $150 annually

    Other

    Other facts
    • Listing terms: Cash,Conventional,FHA,VA Loan

    Price history

    DateEventPrice
    9/18/2023Sold$280,000+2.6%
    Source: IRMLS #202331766 Report a problem
    9/4/2023Pending sale$273,000
    Source: IRMLS #202331766 Report a problem
    9/1/2023Listed for sale$273,000+76.2%
    Source: IRMLS #202331766 Report a problem
    2/15/2016Listing removed$154,900$89/sqft
    Source: Krueckeberg Auction and Realty #201605343 Report a problem
    2/11/2016Listed for sale$154,900+8.4%$89/sqft
    Source: Krueckeberg Auction and Realty #201605343 Report a problem
    10/4/2012Listing removed$142,900$82/sqft
    Source: Mike Thomas Assoc/FC Tucker #9002791 Report a problem
    8/25/2012Listed for sale$142,900$82/sqft
    Source: Mike Thomas Assoc/FC Tucker #9002791 Report a problem

    Public tax history

    YearProperty taxesTax assessment
    2025$3,181 +4.7%$290,500 +4.8%
    2024$3,037 +10.9%$277,100 +4.1%
    2023$2,738 +17.7%$266,200 +9.7%
    2022$2,326 +18.6%$242,700 +16.7%
    2021$1,961 +3.7%$207,900 +15.4%
    2020$1,891 +2.1%$180,100 +3.1%
    2019$1,852 +6.9%$174,700 +2.9%
    2018$1,732 +9.2%$169,700 +7.5%
    2017$1,586 +2.8%$157,800 +7.5%
    2016$1,543 +0.2%$146,800 -1.7%
    2014$1,540 +5.9%$149,300 +5.7%
    2013$1,453 +4.8%$141,200 +1.8%
    2011$1,387 $138,700 +1.5%
    2010-- $136,600 -0.8%
    2007-- $137,700 +6.7%
    2005-- $129,100
    2004-- $129,100 +69.9%
    2001-- $76,000 +200%
    1999-- $25,330

    Find assessor info on the county website

    Neighborhood: Mill Ridge Place

    Nearby schools

    GreatSchools rating
    Schools provided by the listing agent
    • Elementary: Arlington
    • Middle: Jefferson
    • High: Northrop
    • District: Fort Wayne Community

    Source: IRMLS. This data may not be complete. We recommend contacting the local school district to confirm school assignments for this home.

    Get pre-qualified for a loan
    At Zillow Home Loans, we can pre-qualify you in as little as 5 minutes with no impact to your credit score.

    An equal housing lender. NMLS #10287.

    Sell for more on Zillow
    Get a Zillow Showcase℠ listing at no additional cost and you could sell for .
    $305,900
    2% more
    +$6,118
    With Zillow Showcase(estimated)
    $312,018