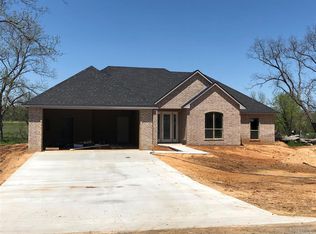
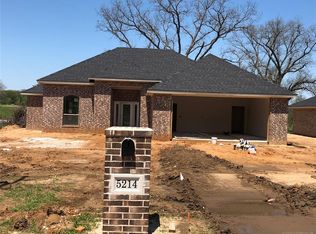
Discover the perfect blend of comfort and modern living in this spacious 4-bedroom, 2-bathroom home on a generous half-acre lot. The open-concept layout welcomes you with a seamless flow between living spaces, accentuating the expansive feel. The well-appointed kitchen boasts a large pantry, catering to your storage needs. Unwind in the luxurious primary bathroom featuring a separate shower and tub. With ample space both indoors and outdoors, this property offers a harmonious balance of convenience and tranquility.
Sold for $261,500
Price history
| Date | Event | Price |
|---|---|---|
| 8/24/2026 | Listing removed | -- |
Source: Owner Report a problem | ||
| 7/6/2026 | Price change | $365,000-3.7%$182/sqft |
Source: Owner Report a problem | ||
| 5/30/2026 | Price change | $379,000-0.3%$189/sqft |
Source: Owner Report a problem | ||
| 5/19/2026 | Listed for sale | $380,000+1.6%$189/sqft |
Source: Owner Report a problem | ||
| 4/7/2025 | Listing removed | -- |
Source: Owner Report a problem | ||
| 3/24/2025 | Listed for sale | $374,000-0.1%$186/sqft |
Source: Owner Report a problem | ||
| 2/7/2025 | Listing removed | -- |
Source: Owner Report a problem | ||
| 1/30/2025 | Listed for sale | $374,500+43.2%$186/sqft |
Source: Owner Report a problem | ||
| 1/9/2024 | Sold | $261,500-2.8%$130/sqft |
Source: NTREIS #20479151 Report a problem | ||
| 12/5/2023 | Pending sale | $269,000$134/sqft |
Source: NTREIS #20479151 Report a problem | ||
| 11/18/2023 | Listed for sale | $269,000+25.9%$134/sqft |
Source: NTREIS #20479151 Report a problem | ||
| 7/25/2023 | Sold | $213,692+19%$106/sqft |
Source: Public Record Report a problem | ||
| 11/14/2018 | Sold | $179,500-18%$89/sqft |
Source: Public Record Report a problem | ||
| 7/13/2018 | Sold | $219,000+563.6%$109/sqft |
Source:  MLS Technology, Inc. #1814998 Report a problem MLS Technology, Inc. #1814998 Report a problem | ||
| 6/13/2006 | Sold | $33,000$16/sqft |
Source: Public Record Report a problem | ||


Get pre-qualified for a loan
At Zillow Home Loans, we can pre-qualify you in as little as 5 minutes with no impact to your credit score.An equal housing lender. NMLS #10287.
