Skip main navigation
Sold
  • $337,000

    5212 Rolling Meadow Blvd, Indianapolis, IN 46237

    3beds
    2,308sqft
    Residential, Single Family Residence
    Built in 2025
    5,227 Square Feet Lot
    $339,300 Zestimate®
    $146/sqft
    $2,541 Estimated rent

    Home value

    $339,300

    $316,000 - $366,000

    $2,541/mo

    Zestimate® history
    Loading
    Loading...

    Owner options

    List your home for rent

    $2,541/mo

    Rent Zestimate®

    Find your next renter with Zillow Rental Manager. Plus, with online applications, you can quickly screen prospective tenants – for free.

    Learn more

    $2,541/mo

    Rent Zestimate®

    Refinance and save

    $2,862/mo

    Est. payment

    Refinancing to a lower rate could help reduce your monthly payments and save thousands over the life of the loan.

    See today's rates

    $2,862/mo

    Est. payment

    Explore your selling options

    Work with a Zillow partner agent

    Leverage their expertise and Zillow's premium Showcase listings to get your home seen by more buyers.

    Get started

    List with your own agent

    Get your home in front of millions of buyers by listing it on Zillow.

    Learn how to do it

    Sell it yourself

    Take full control of how buyers see your home on Zillow by listing For Sale by Owner (FSBO).

    List your home

    What's special

    High-quality finishesFull en-suite bathroomElegant architectural details
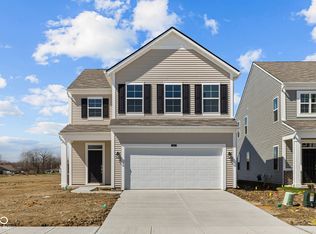
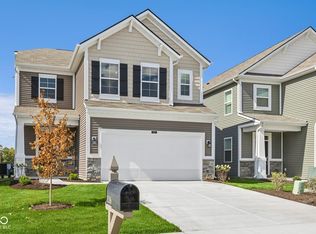
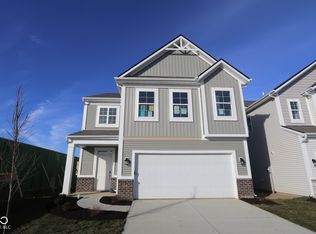
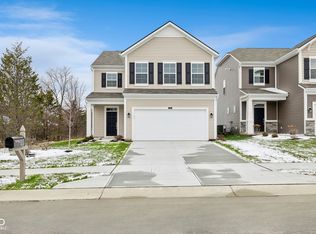
    Welcome to this stunning new construction home for sale in Indianapolis! This beautifully designed home offers the perfect blend of comfort and quality in a desirable location. Highlights include 3 spacious bedrooms, 2.5 bathrooms, an open-concept living area, high-quality finishes throughout, and elegant architectural details. The open-concept layout provides a natural flow between the kitchen, dining, and living spaces-ideal for both hosting and unwinding. Upstairs, the owner's suite offers a private retreat complete with a full en-suite bathroom and ample room for relaxation. The secondary bedrooms are perfectly suited for guests or family members, with easy access to the second full bath. Every detail in this home has been carefully chosen for both style and practicality. From the high-end finishes to the smart layout, you'll find a home built to support comfortable living and lasting value. Enjoy the benefits of new construction, including contemporary design elements, energy-efficient systems, and low-maintenance features throughout. With its balance of open gathering spaces and private nooks, this home is thoughtfully built for modern living. Discover your fresh start at 5212 Rolling Meadow Boulevard!

    Zillow last checked:

    Listing updated:

    Listed by:

    Jennifer Mencias 630-800-8371,

    M/I Homes of Indiana, L.P.

    Bought with:

    Matthew Jones

    The Modglin Group

    Source: MIBOR as distributed by MLS GRID,MLS#: 22052251MLS Logo

    Facts & features

    Interior

    Bedrooms & bathrooms
    • Bedrooms: 3
    • Bathrooms: 3
    • Full bathrooms: 2
    • 1/2 bathrooms: 1
    • Main level bathrooms: 1
    Primary bedroom
    • Level: Upper
    • Area: 238 Square Feet
    • Dimensions: 17 x 14
    Bedroom 2
    • Level: Upper
    • Area: 144 Square Feet
    • Dimensions: 12 x 12
    Bedroom 3
    • Level: Upper
    • Area: 168 Square Feet
    • Dimensions: 14 x 12
    Breakfast room
    • Level: Main
    • Area: 99 Square Feet
    • Dimensions: 11 x 9
    Family room
    • Level: Main
    • Area: 288 Square Feet
    • Dimensions: 18 x 16
    Kitchen
    • Level: Main
    • Area: 132 Square Feet
    • Dimensions: 11 x 12
    Laundry
    • Level: Upper
    • Area: 63 Square Feet
    • Dimensions: 9 x 7
    Loft
    • Level: Upper
    • Area: 221 Square Feet
    • Dimensions: 13 x 17
    Heating
    • Forced Air, Natural Gas
    Cooling
    • Central Air
    Appliances
    • Included: Dishwasher, Microwave, Gas Oven
    • Laundry: Laundry Room, Upper Level
    Features
    • Double Vanity, Kitchen Island, Pantry, Walk-In Closet(s)
    • Has basement: No
    • Number of fireplaces: 1
    • Fireplace features: Electric, Family Room
    Interior area
    • Total structure area: 2,308
    • Total interior livable area: 2,308 sqft

    Property

    Parking
    • Total spaces: 2
    • Parking features: Attached, Garage Door Opener
    • Attached garage spaces: 2
    Features
    • Levels: Two
    • Stories: 2
    • Patio & porch: Patio, Porch
    Lot
    • Size: 5,227 Square Feet
    Details
    • Parcel number: 491502125010009300
    • Horse amenities: None

    Construction

    Type & style
    • Home type: SingleFamily
    • Architectural style: Traditional
    • Property subtype: Residential, Single Family Residence
    Materials
    • Vinyl Siding
    • Foundation: Slab
    Condition
    • New Construction,Under Construction
    • New construction: Yes
    • Year built: 2025
    Details
    • Builder name: M/I Homes

    Utilities & green energy

    • Water: Public

    Community & HOA

    Community
    • Subdivision: Belmont
    HOA
    • Has HOA: Yes
    • Amenities included: Park, Playground, Trail(s)
    • Services included: ParkPlayground, Walking Trails
    • HOA fee: $760 semi-annually
    • HOA phone: 317-253-1401
    Location
    • Region: Indianapolis

    Financial & listing details

    • Price per square foot: $146/sqft
    • Tax assessed value: $300
    • Annual tax amount: $6
    • Date on market: 7/22/2025
    • Cumulative days on market: 63 days

    Price history

    DateEventPrice
    10/21/2025Sold$337,000-0.3%$146/sqft
    Source: MIBOR as distributed by MLS GRID #22052251 Report a problem
    9/23/2025Pending sale$337,990$146/sqft
    Source: MIBOR as distributed by MLS GRID #22052251 Report a problem
    9/10/2025Price change$337,990-0.6%$146/sqft
    Source: MIBOR as distributed by MLS GRID #22052251 Report a problem
    8/27/2025Price change$339,990-2.9%$147/sqft
    Source: MIBOR as distributed by MLS GRID #22052251 Report a problem
    8/14/2025Price change$349,990-4.1%$152/sqft
    Source: MIBOR as distributed by MLS GRID #22052251 Report a problem
    7/28/2025Price change$364,990-7.7%$158/sqft
    Source: MIBOR as distributed by MLS GRID #22052251 Report a problem
    5/28/2025Listed for sale$395,290$171/sqft
    Source: M/I Homes Report a problem

    Public tax history

    YearProperty taxesTax assessment
    2025$6 +21.5%$300
    2024$5 $300 +50%
    2023-- $200
    Find assessor info on the county website

    Neighborhood: Galludet

    Nearby schools

    GreatSchools rating
    Schools provided by the listing agent
    • Middle: Franklin Central Junior High

    Source: MIBOR as distributed by MLS GRID. This data may not be complete. We recommend contacting the local school district to confirm school assignments for this home.

    Get a cash offer in 3 minutes
    Find out how much your home could sell for in as little as 3 minutes with a no-obligation cash offer.
    Estimated market value
    $339,300
    Get a cash offer in 3 minutes
    Find out how much your home could sell for in as little as 3 minutes with a no-obligation cash offer.
    Estimated market value
    $339,300