Skip main navigation
Closed
  • $380,000

    5212 Rosewood Pl #2, Fairburn, GA 30213

    3beds
    2,768sqft
    Single Family Residence
    Built in 2007
    10,715 Square Feet Lot
    $378,900 Zestimate®
    $137/sqft
    $2,489 Estimated rent

    Home value

    $378,900

    $349,000 - $413,000

    $2,489/mo

    Zestimate® history
    Loading
    Loading...

    Owner options

    List your home for rent

    $2,489/mo

    Rent Zestimate®

    Find your next renter with Zillow Rental Manager. Plus, with online applications, you can quickly screen prospective tenants – for free.

    Learn more

    $2,489/mo

    Rent Zestimate®

    Refinance and save

    $2,912/mo

    Est. payment

    Refinancing to a lower rate could help reduce your monthly payments and save thousands over the life of the loan.

    See today's rates

    $2,912/mo

    Est. payment

    Explore your selling options

    Work with a Zillow partner agent

    Leverage their expertise and Zillow's premium Showcase listings to get your home seen by more buyers.

    Get started

    List with your own agent

    Get your home in front of millions of buyers by listing it on Zillow.

    Learn how to do it

    Sell it yourself

    Take full control of how buyers see your home on Zillow by listing For Sale by Owner (FSBO).

    List your home

    What's special

    Private viewUpdated kitchenManicured lawnOpen floor planOversized formal dining roomEat-in breakfast areaCovered patio
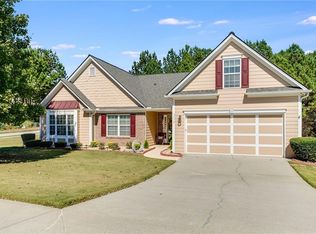
    Welcome to 5212 Rosewood Place-a beautiful ranch-style home on a corner lot! This 3-bedroom, 2.5-bath gem offers an open floor plan with an updated kitchen featuring a farm sink, island, eat-in breakfast area, and an oversized formal dining room. The oversized primary suite is a true retreat, while the bonus room upstairs is perfect for a media room, home office, or flex space. Step outside to a manicured lawn and the backyard features a covered patio with a private view. Enjoy being just minutes from Hartsfield-Jackson Atlanta Airport, shopping, dining, and so much more. With a double-car garage and endless features, this home is a must-see!

    Zillow last checked:

    Listing updated:

    Listed by:

    Latroshia N Bostic 678-438-3217,

    Keller Williams West Atlanta

    Bought with:

    Andrea Shannon, 290001

    BHGRE Metro Brokers

    Source: GAMLS,MLS#: 10617098MLS Logo

    Facts & features

    Interior

    Bedrooms & bathrooms
    • Bedrooms: 3
    • Bathrooms: 3
    • Full bathrooms: 2
    • 1/2 bathrooms: 1
    • Main level bathrooms: 2
    • Main level bedrooms: 3
    Rooms
    • Room types: Bonus Room, Den, Family Room, Game Room, Media Room, Other
    Dining room
    • Features: Separate Room
    Kitchen
    • Features: Breakfast Area, Kitchen Island, Walk-in Pantry
    Heating
    • Forced Air
    Cooling
    • Ceiling Fan(s), Central Air, Electric
    Appliances
    • Included: Dishwasher, Microwave, Oven/Range (Combo)
    • Laundry: Laundry Closet, Other
    Features
    • Double Vanity, High Ceilings, Master On Main Level, Tray Ceiling(s), Walk-In Closet(s)
    • Flooring: Carpet, Other
    • Basement: None
    • Attic: Pull Down Stairs
    • Number of fireplaces: 1
    • Fireplace features: Factory Built, Family Room, Living Room
    Interior area
    • Total structure area: 2,768
    • Total interior livable area: 2,768 sqft
    • Finished area above ground: 2,768
    • Finished area below ground: 0

    Property

    Parking
    • Total spaces: 2
    • Parking features: Attached, Garage, Garage Door Opener
    • Has attached garage: Yes
    Features
    • Levels: One and One Half
    • Stories: 1
    • Patio & porch: Deck, Patio, Porch
    • Exterior features: Other
    Lot
    • Size: 10,715 Square Feet
    • Features: Corner Lot, Level
    Details
    • Parcel number: 09F290001201039
    • Special conditions: Covenants/Restrictions

    Construction

    Type & style
    • Home type: SingleFamily
    • Architectural style: Ranch
    • Property subtype: Single Family Residence
    Materials
    • Other
    • Foundation: Slab
    • Roof: Other
    Condition
    • Resale
    • New construction: No
    • Year built: 2007

    Utilities & green energy

    • Sewer: Public Sewer
    • Water: Public
    • Utilities for property: Other

    Community & HOA

    Community
    • Features: Clubhouse, Pool, Sidewalks, Street Lights
    • Security: Security System
    • Subdivision: South Wind
    HOA
    • Has HOA: Yes
    • Services included: Maintenance Grounds, Other
    • HOA fee: $600 annually
    Location
    • Region: Fairburn

    Financial & listing details

    • Price per square foot: $137/sqft
    • Annual tax amount: $5,780
    • Date on market: 10/2/2025
    • Cumulative days on market: 3 days
    • Listing agreement: Exclusive Right To Sell
    • Listing terms: Cash,Conventional,FHA,VA Loan

    Price history

    DateEventPrice
    10/31/2025Sold$380,000+1.6%$137/sqft
    Source: GAMLS #10617098 Report a problem
    10/5/2025Pending sale$374,000$135/sqft
    Source: GAMLS #10617098 Report a problem
    10/2/2025Listed for sale$374,000$135/sqft
    Source: GAMLS #10617098 Report a problem

    Public tax history

    Tax history is unavailable.

    Neighborhood: 30213

    Nearby schools

    GreatSchools rating
    Schools provided by the listing agent
    • Elementary: Renaissance
    • Middle: Renaissance
    • High: Langston Hughes

    Source: GAMLS. This data may not be complete. We recommend contacting the local school district to confirm school assignments for this home.

    Get a cash offer in 3 minutes
    Find out how much your home could sell for in as little as 3 minutes with a no-obligation cash offer.
    Estimated market value
    $378,900
    Get a cash offer in 3 minutes
    Find out how much your home could sell for in as little as 3 minutes with a no-obligation cash offer.
    Estimated market value
    $378,900