Skip main navigation
Off market
  • $2,469,400

    5212 Runnin River Dr, Plano, TX 75093

    6beds
    6,941sqft
    SingleFamily
    Built in 2000
    0.54 Acres Lot
    $2,469,400 Zestimate®
    $356/sqft
    $7,472 Estimated rent

    Home value

    $2,469,400

    $2.22M - $2.74M

    $7,472/mo

    Zestimate® history
    Loading
    Loading...

    Owner options

    List your home for rent

    $7,472/mo

    Rent Zestimate®

    Find your next renter with Zillow Rental Manager. Plus, with online applications, you can quickly screen prospective tenants – for free.

    Learn more

    $7,472/mo

    Rent Zestimate®

    Refinance and save

    $16,326/mo

    Est. payment

    Refinancing to a lower rate could help reduce your monthly payments and save thousands over the life of the loan.

    See today's rates

    $16,326/mo

    Est. payment

    Explore your selling options

    Work with a Zillow partner agent

    Leverage their expertise and Zillow's premium Showcase listings to get your home seen by more buyers.

    Get started

    List with your own agent

    Get your home in front of millions of buyers by listing it on Zillow.

    Learn how to do it

    Sell it yourself

    Take full control of how buyers see your home on Zillow by listing For Sale by Owner (FSBO).

    List your home

    What's special

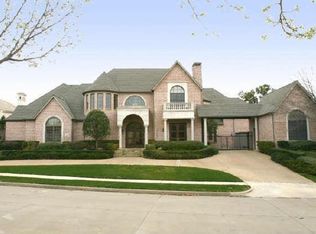
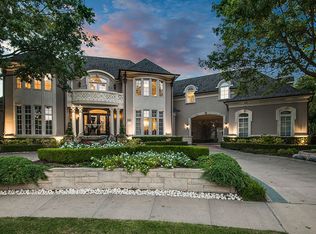
    This exquisite Mediterranean inspired custom home with guest house is situated on a sprawling, over a half-acre lot in the prestigious Lakeside on Preston community. The curb appeal is stunning with majestic magnolia trees, professionally designed landscaping, a decorative water fountain, and a circular drive highlighting the arched windows and beautifully tiled arched covered entry leading to the iron and wood front doors. From the Foyer, travertine tile floors extend into the entertaining areas that include the Formal Living Room, Formal Dining Room, as well as the Family Room, Kitchen, and Sunroom. A phenomenal view of the backyard is enjoyed from the Formal Living Room, and a built-in china hutch serves the Formal Dining Room. Columns visually provide separation of the formal areas but allow an open flow from room to room. The well-equipped Kitchen features abundant cabinetry, two pantries, striking granite countertops with coordinating backsplash, SubZero Side-by-Side refrigerator, JennAir double gas ranges with indoor grill, six burners, and two convection ovens, wine cooler, beverage cooler, and icemaker. The Breakfast Nook and Family Room share the profusion of natural light that flows from the expansive wall of windows. The Family Room is crowned with a twenty-two-foot ceiling, a corner, stone gas fireplace, and a built-in media cabinet. A pass-through window conveniently opens into the incredible Family Room wet bar from the decadent Sunroom outfitted with two rotational ceiling fans and sliding doors that fully open to create an open-air covered patio. The outdoor living area is spectacular and perfect for entertaining. Two waterfalls, a spa, and tanning ledge are elements incorporated into the pool area. A wood-burning fireplace and firepit can be enjoyed from the open patio adjacent to the pool. A cabana houses the Viking gas grill and smoker, gas burners and sink. Tucked along landscaped walkways meandering through the property are separate sitting areas and gardening spots, including an herb garden and flower beds. The cozy Guesthouse mimics the architectural style of the main house and features a covered porch, a gas fireplace with wood mantle, built-in cabinets, a Full Bathroom, and a walk-in closet. Inside the main house, the Master?s retreat includes a sitting area with shuttered bay windows, a stone, gas fireplace with wood mantel and a spa-like Master Bathroom with a leaded glass garden window over a jetted tub, separate marble vanities, frameless glass shower, and a very impressive custom master closet. A coveted guest suite with access to a Full bathroom is located on the first floor and three additional bedrooms are on the second floor, each with walk-in closets. Also on the second floor is a Media Room that offers a wet bar with a mini-refrigerator, and a very spacious Game Room with two storage closets.A few more of the many amenities this home has to offer includes a three-car garage with a porte-cochere, gated driveway, and a back staircase in addition to the fabulous front staircase.

    This property is off market, which means it's not currently listed for sale or rent on Zillow. This may be different from what's available on other websites or public sources.
    Facts & features

    Interior

    Bedrooms & bathrooms
    • Bedrooms: 6
    • Bathrooms: 6
    • Full bathrooms: 5
    • 1/2 bathrooms: 1
    Heating
    • Forced air, Gas
    Cooling
    • Central
    Appliances
    • Included: Dishwasher, Freezer, Garbage disposal
    Features
    • Cable TV Available, Decorative Lighting, High Speed Internet Available, Plantation Shutters, Flat Screen Wiring, Bay Windows, Multiple Staircases, Built-in Wine Cooler, Wet Bar
    • Flooring: Tile, Carpet
    • Has fireplace: Yes
    • Fireplace features: Gas Logs, Gas Starter
    Interior area
    • Structure area source: Tax
    • Total interior livable area: 6,941 sqft

    Property

    Parking
    • Total spaces: 3
    • Parking features: Garage - Attached
    Features
    • Exterior features: Stucco
    • Pool features: In Ground Gunite, Attached Spa
    • Fencing: Wood, Metal, Automatic Gate
    Lot
    • Size: 0.54 Acres
    • Features: Lrg. Backyard Grass, Interior Lot, Subdivision, Heavily Treed, Landscaped
    Details
    • Parcel number: R358000G00701
    • Other equipment: Built-in Microwave, Range/Oven-Electric, Dishwasher, Disposal, Built-in Refrigerator/Freezer, Oven-Electric, Double Oven, Convection Oven, Built-in Icemaker, Commercial Grade Range

    Construction

    Type & style
    • Home type: SingleFamily
    • Architectural style: Mediterranean, Contemporary/Modern
    Materials
    • Wood
    • Foundation: Slab
    • Roof: Slate
    Condition
    • Year built: 2000

    Utilities & green energy

    • Utilities for property: City Sewer, City Water, Sidewalk, Curbs

    Community & HOA

    Community
    • Security: Burglar
    HOA
    • Has HOA: Yes
    • Services included: Management Fees, Maintenance of Common Areas
    • HOA fee: $106 monthly
    Location
    • Region: Plano

    Financial & listing details

    • Price per square foot: $356/sqft
    • Tax assessed value: $2,367,605
    • Annual tax amount: $23,949

    Price history

    DateEventPrice
    11/30/2020Sold--
    Source: Agent Provided Report a problem
    10/17/2020Pending sale$1,649,000$238/sqft
    Source: Keller Williams Frisco Stars #14288974 Report a problem
    5/8/2020Price change$1,649,000-2.9%$238/sqft
    Source: Keller Williams Frisco Stars #14288974 Report a problem
    2/26/2020Listed for sale$1,699,000-2.9%$245/sqft
    Source: Keller Williams Frisco Stars #14288974 Report a problem
    1/24/2020Listing removed$1,749,000$252/sqft
    Source: Berkshire Hathaway Home Services PenFed Realty Texas #14099308 Report a problem
    10/24/2019Price change$1,749,000-2.8%$252/sqft
    Source: Berkshire HathawayHS PenFed TX #14099308 Report a problem
    9/10/2019Price change$1,799,000-8.7%$259/sqft
    Source: Berkshire HathawayHS PenFed TX #14099308 Report a problem
    5/26/2019Listed for sale$1,970,000$284/sqft
    Source: Berkshire HathawayHS PenFed TX #14099308 Report a problem

    Public tax history

    YearProperty taxesTax assessment
    2025$23,949 -3.8%$2,367,605 +8.8%
    2024$24,893 -2.4%$2,176,753 +10%
    2023$25,512 $1,978,866 +10%
    2022-- $1,798,969 +10%
    2021$30,653 -5.2%$1,635,426 -8.1%
    2020$32,319 -0.1%$1,778,632 0%
    2019$32,351 +1.2%$1,779,454 +10%
    2018$31,977 -2.4%$1,617,685 -0.3%
    2017$32,751 $1,623,339 -4.3%
    2016$32,751 +2.8%$1,696,634 +7.5%
    2015$31,862 $1,578,519 +5.5%
    2014$31,862 $1,496,174 -1.6%
    2013-- $1,520,932 +0.5%
    2012-- $1,513,392 -0.7%
    2011-- $1,523,368 -3.7%
    2010-- $1,581,312 -4.2%
    2009-- $1,651,464 +2.7%
    2008-- $1,608,742 0%
    2007-- $1,608,783 +1.3%
    2006-- $1,587,707 -1.2%
    2005-- $1,606,677 +7.1%
    2004-- $1,500,000 -10.5%
    2003-- $1,675,897 +2.4%
    2002-- $1,637,208 +8.3%
    2001-- $1,512,150
    Find assessor info on the county website

    Neighborhood: Lakeside on Preston

    Nearby schools

    GreatSchools rating
    Schools provided by the listing agent
    • Elementary: Brinker
    • Middle: Renner
    • High: Shepton
    • District: Plano ISD

    Source: The MLS. This data may not be complete. We recommend contacting the local school district to confirm school assignments for this home.

    Get a cash offer in 3 minutes
    Find out how much your home could sell for in as little as 3 minutes with a no-obligation cash offer.
    Estimated market value
    $2,469,400
    Get a cash offer in 3 minutes
    Find out how much your home could sell for in as little as 3 minutes with a no-obligation cash offer.
    Estimated market value
    $2,469,400