This single-family attached property is located across the street from the ocean in the New Melbourne Beach community. County beach access available. The 2-bedroom 2 full bath home has recently had the exterior painted in 2025. Kitchen has Formica countertops. Reverse osmosis, electric range w built-in air fryer, double kitchen sinks. 1st floor bedroom carpeted with large closet. 1st floor bath has shower and tub, formica counters. Large screened, carpeted, covered porch off living room. The 2nd floor primary has 1 window and is an impact window permitted in 2017. Sliders are not impact. 2nd floor primary carpeted. Primary bath has shower and tub. Large walk-in closet. Relax on the large deck off the primary. There is separate laundry facility in the foyer on first floor - washer and dryer, hot water heater and electrical box. Permitted roof in 2017. Re-plumb permitted in 2017. A/C in 2017. New hurricane garage door in 2022.
For sale
Price cut: $13.1K (7/17)
$385,900
5212 S A1a, Melbourne Beach, FL 32951
2beds
1,058sqft
Townhouse, Half Duplex
Built in 1983
5,227 Square Feet Lot
$365,400 Zestimate®
$365/sqft
$-- HOA
What's special
Double kitchen sinksLarge walk-in closet
- 87 days |
- 468 |
- 19 |
Zillow last checked:
Listing updated:
Listed by:
Elizabeth A Lyons 321-210-1736,
Melbourne Beach Properties,Inc
Source: Space Coast AOR,MLS#: 1075672
Facts & features
Interior
Bedrooms & bathrooms
- Bedrooms: 2
- Bathrooms: 2
- Full bathrooms: 2
Heating
- Central
Cooling
- Central Air, Electric
Appliances
- Included: Dishwasher, Dryer, Electric Cooktop, Electric Range, Electric Water Heater, Microwave, Refrigerator, Washer
- Laundry: Electric Dryer Hookup, Lower Level, Washer Hookup
Features
- Ceiling Fan(s), Entrance Foyer, Primary Bathroom - Tub with Shower, Primary Bathroom -Tub with Separate Shower, Walk-In Closet(s)
- Flooring: Carpet, Tile
- Has fireplace: No
Interior area
- Total interior livable area: 1,058 sqft
Property
Parking
- Total spaces: 1
- Parking features: Garage, Garage Door Opener
- Garage spaces: 1
Features
- Levels: Two
- Stories: 2
- Patio & porch: Covered, Deck, Porch, Rear Porch, Screened
- Exterior features: Balcony, Impact Windows
- Fencing: Back Yard,Chain Link
Lot
- Size: 5,227 Square Feet
- Features: Sprinklers In Front, Sprinklers In Rear
Details
- Additional parcels included: 2953470
- Parcel number: 293810Gx00002.00006.00
- Special conditions: Standard
Construction
Type & style
- Home type: Townhouse
- Architectural style: Other
- Property subtype: Townhouse, Half Duplex
- Attached to another structure: Yes
Materials
- Block
- Roof: Shingle
Condition
- Fixer
- New construction: No
- Year built: 1983
Utilities & green energy
- Sewer: Septic Tank
- Water: Well
- Utilities for property: Cable Available, Electricity Available, Electricity Connected, Water Available, Water Connected
Community & HOA
Community
- Security: Smoke Detector(s)
- Subdivision: New Melbourne Beach
HOA
- Has HOA: No
Location
- Region: Melbourne Beach
Financial & listing details
- Price per square foot: $365/sqft
- Annual tax amount: $542
- Date on market: 4/25/2026
- Listing terms: Cash,Conventional
- Road surface type: Asphalt
Estimated market value
$365,400
$347,000 - $384,000
$2,279/mo
Price history
| Date | Event | Price |
|---|---|---|
| 7/17/2026 | Price change | $385,900-3.3%$365/sqft |
Source: Space Coast AOR #1075672 Report a problem | ||
| 4/25/2026 | Listed for sale | $399,000$377/sqft |
Source: Space Coast AOR #1075672 Report a problem | ||
Public tax history
Tax history is unavailable.
Monthly payment
Est. payment
Payment breakdown
Explore the cost of this home by adjusting the details. Changes won't be saved.Climate risks
Neighborhood: 32951
Nearby schools
GreatSchools rating
- 10/10Gemini Elementary SchoolGrades: PK-6Distance: 5.6 mi
- 7/10Herbert C. Hoover Middle SchoolGrades: 7-8Distance: 9.1 mi
- 6/10Melbourne Senior High SchoolGrades: 9-12Distance: 9.9 mi
Schools provided by the listing agent
- Elementary: Gemini
- Middle: Hoover
- High: Melbourne
Source: Space Coast AOR. This data may not be complete. We recommend contacting the local school district to confirm school assignments for this home.
- $311,2003 bd2 ba1k sqft5212 Highway A1a, Melbourne Beach, FL 32951Off Market
- $295,1001 bd1 ba400 sqft5210 Highway A1a, Melbourne Beach, FL 32951Off Market
- $649,2002 bd2 ba1.8k sqft5216 Highway A1a, Melbourne Beach, FL 32951Off Market
- $578,800-- bd-- ba-- sqft5195 S Highway A1a #17340, Melbourne Beach, FL 32951Off Market
- $294,0003 bd2 ba1.6k sqft5215 Palm Dr, Melbourne Beach, FL 32951Off Market
- $787,0003 bd2 ba2.3k sqft5220 Highway A1a, Melbourne Beach, FL 32951Off Market
- $1,066,5006 bd4 ba4.4k sqft5195 Palm Dr, Melbourne Beach, FL 32951Off Market
- $1,272,1003 bd2 ba1.9k sqft5215 S Hwy A1a, Melbourne, FL 32951Off Market
A local agent can set up tours, give advice and negotiate with sellers.
Similar homes
- $395,0002 bd2 ba1k sqft144 Normandy Pl, Melbourne Beach, FL 32951For Sale
 MLS ID #1077830, Laura L Dowling Roy PA. Space Coast AOR
 - $489,0003 bd2 ba1.3k sqft500 Moray Pl, Melbourne Beach, FL 32951For Sale
 MLS ID #1081747, Cindy Rhoton. Space Coast AOR
 - $428,5003 bd3 ba1.4k sqft3211 River Villa Way, Melbourne Beach, FL 32951For Sale
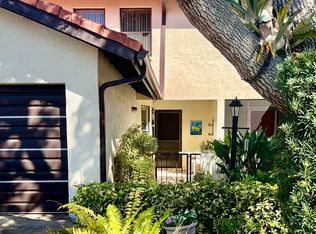 MLS ID #1067712, Richard Eble. Space Coast AOR
 - $324,0002 bd2 ba1.3k sqft118 Casseekee Trl #4118, Melbourne Beach, FL 32951For Sale
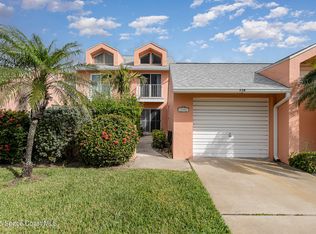 MLS ID #1038619, Arturo E Davis. Space Coast AOR
 - $364,9002 bd3 ba1.4k sqft176 Christine Dr, Satellite Beach, FL 32937For SaleMLS ID #1082407, Matthew A Hausmann. Space Coast AOR
- $375,0002 bd2 ba1.5k sqft5055 Dixie Hwy NE APT B103, Palm Bay, FL 32905For SaleMLS ID #1076063, Michelle McKinney. Space Coast AOR
- $395,0003 bd2 ba1.4k sqft1211 Rainbow Rd SE, Palm Bay, FL 32909For SaleMLS ID #1079781, Barbara Ann Wilson. Space Coast AOR
- $529,9002 bd2 ba1.2k sqft6355 S Highway A1a APT 4, Melbourne Beach, FL 32951For SaleMLS ID #1072979, Kristin W Lindbaek. Space Coast AOR
- $369,9994 bd5 ba1.2k sqft8280 Pine Ridge Trl, Micco, FL 32976For SaleMLS ID #1065962, Brent K Thompson. Space Coast AOR
- $389,0003 bd2 ba1.4k sqft5055 Dixie Hwy NE APT B406, Palm Bay, FL 32905For SaleMLS ID #1067381, Joshua Singer. Space Coast AOR
- $475,0003 bd2 ba1.4k sqft2047 Barracuda Ave, Melbourne Beach, FL 32951For SaleMLS ID #1073933, Kayla Crouse. Space Coast AOR
- $244,0002 bd2 ba1k sqft2580 Highway A1a #17, Melbourne Beach, FL 32951For SaleMLS ID #1079456, David Andai. Space Coast AOR
- $200,0002 bd2 ba1k sqft2580 Highway A1a #73, Melbourne Beach, FL 32951For SaleMLS ID #1081261, David Andai. Space Coast AOR
- $330,0002 bd3 ba1.5k sqft3319 Kirkland Rd NE, Palm Bay, FL 32905For SaleMLS ID #1073856, Sarah Munkacsy. Space Coast AOR
- $329,0003 bd2 ba1.5k sqft999 Emerald Rd SE, Palm Bay, FL 32909For SaleMLS ID #1076210, Alethea M. Catino. Space Coast AOR
- $365,0002 bd3 ba1.3k sqft57 Calcutta Ct, Melbourne, FL 32903For SaleMLS ID #1072849, Andres Zapata. Space Coast AOR
- $439,9003 bd2 ba1.3k sqft2471 Arizona St, W Melbourne, FL 32904For SaleMLS ID #1082202, Lindsey N. Whitney. Space Coast AOR
- $394,5002 bd1 ba765 sqft720 Unity Dr, Indian Harbour Beach, FL 32937For SaleMLS ID #1081053, Mark D Petroni. Space Coast AOR
- $385,0003 bd2 ba1.5k sqft2427 Nobility Ave, Melbourne, FL 32934For SaleMLS ID #1079919, Suzette Berkhalter. Space Coast AOR
- $375,0003 bd2 ba1.3k sqft249 McClain Dr, West Melbourne, FL 32904For SaleMLS ID #1075930, John G Blake. Space Coast AOR
