Skip main navigation
Sold for $318,000
  • $318,000

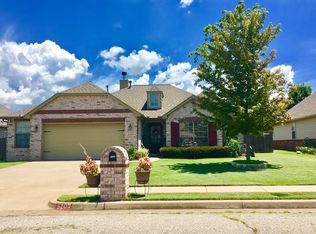
    5212 S Barr Dr W, Sand Springs, OK 74063

    3beds
    1,882sqft
    Single Family Residence
    Built in 2007
    8,058 Square Feet Lot
    $316,600 Zestimate®
    $169/sqft
    $1,899 Estimated rent

    Home value

    $316,600

    $301,000 - $332,000

    $1,899/mo

    Zestimate® history
    Loading
    Loading...

    Owner options

    List your home for rent

    $1,899/mo

    Rent Zestimate®

    Find your next renter with Zillow Rental Manager. Plus, with online applications, you can quickly screen prospective tenants – for free.

    Learn more

    $1,899/mo

    Rent Zestimate®

    Refinance and save

    $2,200/mo

    Est. payment

    Refinancing to a lower rate could help reduce your monthly payments and save thousands over the life of the loan.

    See today's rates

    $2,200/mo

    Est. payment

    Explore your selling options

    Work with a Zillow partner agent

    Leverage their expertise and Zillow's premium Showcase listings to get your home seen by more buyers.

    Get started

    List with your own agent

    Get your home in front of millions of buyers by listing it on Zillow.

    Learn how to do it

    Sell it yourself

    Take full control of how buyers see your home on Zillow by listing For Sale by Owner (FSBO).

    List your home

    What's special

    Open conceptNew vinyl flooringFormal dining
    Welcome to this wonderfully maintained 3 bedroom 2 bathroom home located in the highly desirable Stone Villa neighborhood. This home features a formal dining, a office (that also could be used as a 4th bedroom if needed), and an open concept. The master bathroom just got a beautiful update. The new vinyl flooring really make the home feel new. A shed is located in the backyard to store all of your lawn equipment. Come check this home out today it won't last long!

    Zillow last checked:

    Listing updated:

    Listed by:

    Ashley Barnes 918-857-3708,

    Keller Williams Advantage

    Bought with:

    Carolyn D Thompson, 132914

    Nassau Ridge Realty

    Source: MLS Technology, Inc.,MLS#: 2622850MLS LogoOriginating MLS: MLS Technology

    Facts & features

    Interior

    Bedrooms & bathrooms
    • Bedrooms: 3
    • Bathrooms: 2
    • Full bathrooms: 2
    Heating
    • Central, Gas
    Cooling
    • Central Air
    Appliances
    • Included: Built-In Oven, Dishwasher, Disposal, Gas Water Heater, Microwave, Oven, Range
    • Laundry: Electric Dryer Hookup, Gas Dryer Hookup
    Features
    • Attic, High Speed Internet, Laminate Counters, Stone Counters, Vaulted Ceiling(s), Wired for Data, Ceiling Fan(s), Gas Range Connection, Gas Oven Connection, Programmable Thermostat
    • Flooring: Carpet, Tile, Vinyl
    • Windows: Vinyl
    • Basement: None
    • Number of fireplaces: 1
    • Fireplace features: Gas Log, Gas Starter, Wood Burning
    Interior area
    • Total structure area: 1,882
    • Total interior livable area: 1,882 sqft

    Property

    Parking
    • Total spaces: 2
    • Parking features: Attached, Garage
    • Attached garage spaces: 2
    Features
    • Levels: One
    • Stories: 1
    • Patio & porch: Covered, Patio, Porch
    • Exterior features: Concrete Driveway, Landscaping, Rain Gutters
    • Pool features: None
    • Fencing: Full,Privacy
    Lot
    • Size: 8,058 Square Feet
    • Features: None
    Details
    • Additional structures: Shed(s)
    • Parcel number: 62765913418560

    Construction

    Type & style
    • Home type: SingleFamily
    • Architectural style: Other
    • Property subtype: Single Family Residence
    Materials
    • Brick, Concrete, Wood Siding
    • Foundation: Slab
    • Roof: Asphalt,Fiberglass
    Condition
    • Year built: 2007

    Utilities & green energy

    • Sewer: Public Sewer
    • Water: Public
    • Utilities for property: Cable Available, Electricity Available, Natural Gas Available, High Speed Internet Available, Phone Available, Water Available
    Green energy
    • Energy efficient items: Insulation

    Community & HOA

    Community
    • Features: Gutter(s), Sidewalks
    • Security: No Safety Shelter, Security System Owned, Smoke Detector(s)
    • Subdivision: Stone Villa
    HOA
    • Has HOA: Yes
    • Amenities included: None
    • Services included: None
    • HOA fee: $125 annually
    Location
    • Region: Sand Springs

    Financial & listing details

    • Price per square foot: $169/sqft
    • Tax assessed value: $207,750
    • Annual tax amount: $2,791
    • Date on market: 6/22/2026
    • Cumulative days on market: 49 days
    • Listing terms: Conventional,FHA,VA Loan
    • Exclusions: Vise in Garage, small fence in backyard with electric fence, flag pole in front flower bed

    Price history

    DateEventPrice
    7/31/2026Sold$318,000$169/sqft
    Source: MLS Technology, Inc. #2622850 Report a problem
    6/25/2026Pending sale$318,000$169/sqft
    Source: MLS Technology, Inc. #2622850 Report a problem
    6/22/2026Listed for sale$318,000$169/sqft
    Source: MLS Technology, Inc. #2622850 Report a problem
    6/21/2026Listing removed$318,000$169/sqft
    Source: MLS Technology, Inc. #2616065 Report a problem
    6/14/2026Price change$318,000-1.2%$169/sqft
    Source: MLS Technology, Inc. #2616065 Report a problem
    6/5/2026Price change$322,000-2.4%$171/sqft
    Source: MLS Technology, Inc. #2616065 Report a problem
    5/4/2026Listed for sale$330,000+101.2%$175/sqft
    Source: MLS Technology, Inc. #2616065 Report a problem
    6/24/2008Sold$164,000+446.7%$87/sqft
    Source: Public Record Report a problem
    2/12/2007Sold$30,000$16/sqft
    Source: Public Record Report a problem

    Public tax history

    YearProperty taxesTax assessment
    2025$2,791 +3.2%$21,852 +3.1%
    2024$2,704 +4.3%$21,187 +3.1%
    2023$2,592 +5.5%$20,541 +3.2%
    2022$2,457 +1.5%$19,913 -1.9%
    2021$2,421 -0.4%$20,304 +3%
    2020$2,431 +6.1%$19,713 +3%
    2019$2,290 0%$19,139 +8.9%
    2018$2,290 +5.9%$17,581 -2.5%
    2017$2,162 +3.1%$18,040
    2016$2,096 $18,040
    2015$2,096 -1.4%$18,040
    2014$2,126 $18,040
    2013-- $18,040
    2012-- $18,040
    2011-- $18,040
    2010-- $18,040
    2009-- $18,040 +597.9%
    2007-- $2,585
    2006-- $2,585 +328%
    2005-- $604
    Find assessor info on the county website

    Neighborhood: 74063

    Nearby schools

    GreatSchools rating
    Schools provided by the listing agent
    • Elementary: Angus Valley
    • Middle: Sand Springs
    • High: Charles Page
    • District: Sand Springs - Sch Dist (2)

    Source: MLS Technology, Inc.. This data may not be complete. We recommend contacting the local school district to confirm school assignments for this home.

    Sell for more on Zillow
    Get a Zillow Showcase℠ listing at no additional cost and you could sell for .
    $316,600
    2% more
    +$6,332
    With Zillow Showcase(estimated)

    $322,932

    Sell for more on Zillow
    Get a Zillow Showcase℠ listing at no additional cost and you could sell for .
    $316,600
    2% more
    +$6,332
    With Zillow Showcase(estimated)

    $322,932