Skip main navigation
Sold
  • Listed by: Redfin
    Bought with: Windermere Real Estate Midtown
    $1,405,000

    5212 S Mayflower Street, Seattle, WA 98118

    4beds
    2,384sqft
    Single Family Residence
    Built in 1909
    5,998.21 Square Feet Lot
    $1,392,800 Zestimate®
    $589/sqft
    $5,261 Estimated rent

    Home value

    $1,392,800

    $1.28M - $1.50M

    $5,261/mo

    Zestimate® history
    Loading
    Loading...

    Owner options

    List your home for rent

    $5,261/mo

    Rent Zestimate®

    Find your next renter with Zillow Rental Manager. Plus, with online applications, you can quickly screen prospective tenants – for free.

    Learn more

    $5,261/mo

    Rent Zestimate®

    Refinance and save

    $8,484/mo

    Est. payment

    Refinancing to a lower rate could help reduce your monthly payments and save thousands over the life of the loan.

    See today's rates

    $8,484/mo

    Est. payment

    Explore your selling options

    Work with a Zillow partner agent

    Leverage their expertise and Zillow's premium Showcase listings to get your home seen by more buyers.

    Get started

    List with your own agent

    Get your home in front of millions of buyers by listing it on Zillow.

    Learn how to do it

    Sell it yourself

    Take full control of how buyers see your home on Zillow by listing For Sale by Owner (FSBO).

    List your home

    What's special

    New plumbingLarge islandDouble-wide lotHigh-end appliances
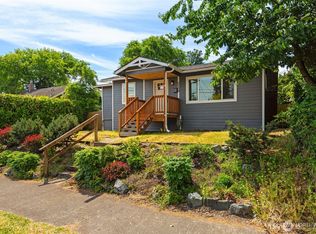
    Seward Park living at its best in this meticulously reimagined Seward Park residence. Taken down to the studs, fully permitted, and a seismic retrofit—perfect for the most discerning buyer. With a new effective year built of 2025 every detail reflects exceptional craftsmanship, including new plumbing, electrical, windows, siding, and HVAC with central A/C. A designer chef’s kitchen anchors the home, showcasing high-end appliances and a large island that seamlessly connects not only to the open-concept living & dining spaces, but also extends to a new TimberTech Legacy deck—ideal for entertaining or relaxing. Large windows fill every room with natural light. Three of the four bedrooms are en suite, while the fourth, oversized bedroom offers versatility as bedroom, media room, or secondary living area. Situated on a double-wide lot with a new oversized, EV-ready, parking pad. Moments away from Third Place Books, Caffe Vita, Chuck's Hop Shop, Lake Washington & more. You'll love this one-of-a-kind home.

    Zillow last checked:

    Listing updated:

    Listed by:

    Kiley Lazarus,

    Redfin

    Bought with:

    Timothy Lenihan, 27969

    Windermere Real Estate Midtown

    Source: NWMLS as distributed by MLS GRID,MLS#: 2483707MLS Logo

    Facts & features

    Interior

    Bedrooms & bathrooms
    • Bedrooms: 4
    • Bathrooms: 3
    • Full bathrooms: 1
    • 3/4 bathrooms: 2
    • Main level bathrooms: 2
    • Main level bedrooms: 2
    Primary bedroom
    • Level: Main
    Bedroom
    • Level: Main
    Bedroom
    • Level: Lower
    Bedroom
    • Level: Lower
    Bathroom full
    • Level: Main
    Bathroom three quarter
    • Level: Main
    Bathroom three quarter
    • Level: Lower
    Dining room
    • Level: Main
    Entry hall
    • Level: Main
    Kitchen with eating space
    • Level: Main
    Living room
    • Level: Main
    Utility room
    • Level: Lower
    Heating
    • Forced Air, Electric, Natural Gas
    Cooling
    • Has cooling: Yes
    Appliances
    • Included: Dishwasher, Disposal, Dryer, Refrigerator, Stove(s)/Range(s), Washer, Dishwasher(s), Dryer(s), Garbage Disposal, Refrigerator(s), Washer(s)
    Features
    • Bath Off Primary, Dining Room
    • Flooring: Ceramic Tile, Engineered Hardwood, Marble, Stone, Carpet
    • Windows: Dbl Pane/Storm Window
    • Basement: Finished
    • Has fireplace: No
    Interior area
    • Total structure area: 2,384
    • Total interior livable area: 2,384 sqft

    Property

    Parking
    • Total spaces: 4
    • Parking features: Driveway, Off Street
    • Uncovered spaces: 4
    Features
    • Levels: Two
    • Stories: 2
    • Entry location: Main
    • Patio & porch: Second Primary Bedroom, Bath Off Primary, Dbl Pane/Storm Window, Dining Room, Security System
    • Has view: Yes
    • View description: Territorial
    Lot
    • Size: 5,998 sqft
    • Features: Curbs, Paved, Sidewalk, Cable TV, Deck, Electric Car Charging, Fenced-Partially, Gas Available, High Speed Internet
    • Topography: Level
    • Residential vegetation: Garden Space
    Details
    • Parcel number: 1231000875
    • Special conditions: Standard

    Construction

    Type & style
    • Home type: SingleFamily
    • Architectural style: 2 Story
    • Property subtype: Single Family Residence
    Materials
    • Cement Planked, Cement Plank
    • Foundation: Poured Concrete
    • Roof: Composition
    Condition
    • Very Good
    • Year built: 1909
    • Major remodel year: 2025
    Details
    • Builder name: Raccoon Hollow Properties LLC

    Utilities & green energy

    • Electric: Company: SCL
    • Sewer: Sewer Connected, Company: SPU
    • Water: Public, Company: SPU

    Community & neighborhood

    Security
    • Security features: Security System
    Location
    • Region: Seattle
    • Subdivision: Seward Park

    Other

    Other facts
    • Listing terms: Conventional
    • Cumulative days on market: 4 days

    Price history

    DateEventPrice
    3/26/2026Sold$1,405,000+1.2%$589/sqft
    Source: NWMLS as distributed by MLS GRID #2483707 Report a problem
    3/1/2026Pending sale$1,389,000$583/sqft
    Source: NWMLS as distributed by MLS GRID #2483707 Report a problem
    2/26/2026Listed for sale$1,389,000+98.4%$583/sqft
    Source: NWMLS as distributed by MLS GRID #2483707 Report a problem
    6/4/2024Sold$700,000-3.4%$294/sqft
    Source: NWMLS as distributed by MLS GRID #2236946 Report a problem
    5/24/2024Pending sale$725,000$304/sqft
    Source: NWMLS as distributed by MLS GRID #2236946 Report a problem
    5/16/2024Listed for sale$725,000$304/sqft
    Source: NWMLS as distributed by MLS GRID #2236946 Report a problem

    Public tax history

    YearProperty taxesTax assessment
    2025$7,949 +17.3%$719,000 +10.3%
    2024$6,779 -1.3%$652,000 -3.8%
    2023$6,869 +4.5%$678,000 -6.5%
    2022$6,575 +9.4%$725,000 +19.4%
    2021$6,010 +4.2%$607,000 +9.8%
    2020$5,766 +2.9%$553,000 +1.5%
    2019$5,605 +16.8%$545,000 +5.8%
    2018$4,798 +1.9%$515,000 +16.8%
    2017$4,710 +35.4%$441,000 +6%
    2016$3,479 $416,000 +14.6%
    2015$3,479 $363,000 +8%
    2014$3,479 $336,000 +14.7%
    2013$3,479 $293,000 +5.4%
    2012-- $278,000 -7.9%
    2011-- $302,000 -10.1%
    2010-- $336,000
    2009-- $336,000 +5%
    2007-- $320,000 +11.9%
    2006-- $286,000 +7.9%
    2005-- $265,000 +48.9%
    2001$2,143 +16.3%$178,000 +22.8%
    2000$1,843 $145,000

    Find assessor info on the county website

    Neighborhood: Lakewood

    Nearby schools

    GreatSchools rating
    Get a cash offer in 3 minutes
    Find out how much your home could sell for in as little as 3 minutes with a no-obligation cash offer.
    Estimated market value
    $1,392,800
    Get a cash offer in 3 minutes
    Find out how much your home could sell for in as little as 3 minutes with a no-obligation cash offer.
    Estimated market value
    $1,392,800