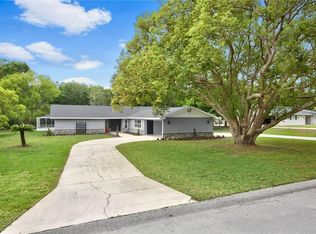
Back on market, due to no fault of the sellers or home! Welcome to Glenmore - one of South Lakeland’s best kept secrets! This gated community offers residents access to Scott Lake via a private dock and boat ramp, tennis & pickle ball courts, and a gazebo for gathering with neighbors. Here you will find custom homes situated on expansive lots with lush landscaping, creating a breathtaking and one-of-a-kind setting. Situated on a .86 acre, cul-de-sac lot with a fully fenced yard, this 4 bedroom POOL home offers ample space inside and out. A side-loading garage, extended driveway, and circular paver drive collectively enhance curb appeal while providing generous parking. Upon entry, the focal point of the spacious living room is the sparkling private pool framed by sliding glass doors which seamlessly connect the interior and exterior spaces. Adjacent to this area is a formal dining room, ideal for hosting gatherings with loved ones. The kitchen is thoughtfully appointed and impressive, with glazed wood cabinetry, granite countertops, stainless steel appliances, and a tile backsplash. You will appreciate the functionality provided by the pass-through window to the porch, abundant storage, and built-in dining area. A double sided wood-burning brick fireplace enhances the ambiance in the kitchen and family room, complemented by a wet bar and direct pool access. The triple split floor plan ensures privacy and versatility. One bedroom and a large pool bathroom are positioned at the rear of the home; two additional guest bedrooms with a dedicated bath form a separate wing; and the expansive primary suite is located on the opposite side of the home. The primary suite is comprised of a spacious bedroom, an attached bonus room suitable for use as a nursery, office, or gym, a walk-in closet, and a remodeled en-suite bathroom featuring a river rock floored shower, freestanding soaking tub, water closet and dual sinks with quartz countertops. Additional features include a large laundry room with garage access, a NEW ROOF, and a NEW WATER HEATER. The covered back porch is equipped with a bar area and offers ample space for entertaining, while the oversized pool and expansive backyard provide further opportunities for outdoor recreation and fun. There is even a wonderfully fruitful avocado tree! With a convenient location, excellent nearby schools, and central access to Tampa and Orlando, this property combines tranquility with accessibility. This residence presents a unique opportunity for those seeking a spacious home on a large lot within one of South Lakeland's most desirable and sought after neighborhoods!
Sold for $650,000
Zillow last checked:
Listing updated:
Bought with:
Non-Member Agent
STELLAR NON-MEMBER OFFICE
Source: Stellar MLS,MLS#: L4960948 Originating MLS: Lakeland
Originating MLS: Lakeland
Price history
| Date | Event | Price |
|---|---|---|
| 6/29/2026 | Sold | $650,000-7%$189/sqft |
Source:  Stellar MLS #L4960948 Report a problem Stellar MLS #L4960948 Report a problem | ||
| 5/26/2026 | Pending sale | $699,000$203/sqft |
Source: Stellar MLS #L4960948 Report a problem | ||
| 5/6/2026 | Listed for sale | $699,000$203/sqft |
Source: Stellar MLS #L4960948 Report a problem | ||
| 4/30/2026 | Pending sale | $699,000$203/sqft |
Source: Stellar MLS #L4960948 Report a problem | ||
| 4/13/2026 | Listed for sale | $699,000+100.6%$203/sqft |
Source: Stellar MLS #L4960948 Report a problem | ||
| 5/21/2015 | Sold | $348,500-3.2%$101/sqft |
Source: Public Record Report a problem | ||
| 3/26/2015 | Pending sale | $359,900$105/sqft |
Source: KELLER WILLIAMS REALTY #L4703281 Report a problem | ||
| 3/14/2015 | Price change | $359,900-1.1%$105/sqft |
Source: Smart Realty of Polk Inc dba Keller Williams Realty #L4703281 Report a problem | ||
| 1/16/2015 | Price change | $364,000-1.4%$106/sqft |
Source: Smart Realty of Polk Inc dba Keller Williams Realty #L4703281 Report a problem | ||
| 12/3/2014 | Listed for sale | $369,000+6.3%$107/sqft |
Source: Smart Realty of Polk Inc dba Keller Williams Realty #L4703281 Report a problem | ||
| 9/13/2011 | Sold | $347,000-13%$101/sqft |
Source: Public Record Report a problem | ||
| 1/24/2011 | Listed for sale | $399,000$116/sqft |
Source: Coldwell Banker #P4613262 Report a problem | ||
| 12/10/2010 | Listing removed | $399,000$116/sqft |
Source: NRT Florida #P4613262 Report a problem | ||
| 8/22/2010 | Listed for sale | $399,000+71.2%$116/sqft |
Source: Coldwell Banker #P4613262 Report a problem | ||
| 6/7/2002 | Sold | $233,000+15.1%$68/sqft |
Source: Public Record Report a problem | ||
| 5/10/1995 | Sold | $202,500$59/sqft |
Source: Public Record Report a problem | ||
Get a cash offer in 3 minutes
Find out how much your home could sell for in as little as 3 minutes with a no-obligation cash offer.
Estimated market value
$652,600
