Set your roots in this Beautiful home in friendly gated neighborhood on the Trinity River. You're greeted with an elegant entrance and open layout, where the family room seamlessly merges with the gourmet kitchen, featuring granite countertops and stainless steel appliances. The living area exudes warmth with its inviting fireplace and soaring vaulted ceilings, creating a perfect atmosphere for relaxation or entertaining guests. The owner's suite reigns supreme amidst a spacious bedroom and a spa-like bath. Meanwhile, the secondary bedrooms are split offering privacy and natural light. Outside, the community offers more than just a place to call home; it provides a lifestyle. Enjoy leisurely walks or bike rides along the nearby Trinity Trails, immersing yourself in the natural beauty of the surroundings. When it's time to dine out, an array of acclaimed restaurants awaits within walking distance. Discover the perfect blend of comfort, convenience, and community at 5212 Scott Rd
Sold
Price Unknown
5212 Scott Rd, Fort Worth, TX 76114
3beds
2,188sqft
Single Family Residence
Built in 2016
6,098 Square Feet Lot
$646,000 Zestimate®
$--/sqft
$2,850 Estimated rent
Home value
$646,000
$614,000 - $678,000
$2,850/mo
Zestimate® history
Owner options
List your home for rent
$2,850/mo
Rent Zestimate®
Find your next renter with Zillow Rental Manager. Plus, with online applications, you can quickly screen prospective tenants – for free.
$2,850/mo
Rent Zestimate®
Refinance and save
$625/mo
Est. payment
Refinancing to a lower rate could help reduce your monthly payments and save thousands over the life of the loan.
$625/mo
Est. payment
Explore your selling options
Work with a Zillow partner agent
Leverage their expertise and Zillow's premium Showcase listings to get your home seen by more buyers.
Get startedList with your own agent
Get your home in front of millions of buyers by listing it on Zillow.
Learn how to do itSell it yourself
Take full control of how buyers see your home on Zillow by listing For Sale by Owner (FSBO).
List your homeWhat's special
Inviting fireplaceStainless steel appliancesSpacious bedroomGranite countertopsElegant entranceSoaring vaulted ceilingsOpen layout
Zillow last checked:
Listing updated:
Listed by:
Matthew Fraser 0595566 214-736-3909,
Fraser Realty 214-736-3909
Bought with:
Patty Smith, 0488645
EXP REALTY
Source: NTREIS,MLS#: 21234256
Facts & features
Interior
Bedrooms & bathrooms
- Bedrooms: 3
- Bathrooms: 2
- Full bathrooms: 2
Primary bedroom
- Features: En Suite Bathroom, Garden Tub/Roman Tub, Separate Shower, Walk-In Closet(s)
- Level: First
- Dimensions: 15 x 17
Bedroom
- Level: First
- Dimensions: 13 x 11
Bedroom
- Level: First
- Dimensions: 13 x 11
Dining room
- Level: First
- Dimensions: 13 x 18
Kitchen
- Features: Granite Counters, Kitchen Island, Walk-In Pantry
- Level: First
- Dimensions: 13 x 18
Living room
- Level: First
- Dimensions: 20 x 17
Heating
- Natural Gas
Cooling
- Central Air, Ceiling Fan(s)
Appliances
- Included: Dishwasher, Disposal, Gas Range, Gas Water Heater, Microwave, Refrigerator, Vented Exhaust Fan
Features
- Decorative/Designer Lighting Fixtures, Granite Counters, High Speed Internet, Kitchen Island, Open Floorplan, Pantry, Vaulted Ceiling(s), Wired for Sound
- Flooring: Carpet, Ceramic Tile, Wood
- Has basement: No
- Number of fireplaces: 1
- Fireplace features: Family Room, Gas, Gas Log
Interior area
- Total interior livable area: 2,188 sqft
Property
Parking
- Total spaces: 2
- Parking features: Door-Single, Driveway, Garage Faces Front, Garage, Garage Door Opener
- Attached garage spaces: 2
Features
- Levels: One
- Stories: 1
- Patio & porch: Covered
- Exterior features: Rain Gutters
- Pool features: None
- Fencing: Fenced,Wood
Lot
- Size: 6,098 Square Feet
- Features: Interior Lot
Details
- Parcel number: 42087056
Construction
Type & style
- Home type: SingleFamily
- Architectural style: Traditional,Detached
- Property subtype: Single Family Residence
Materials
- Brick
- Foundation: Slab
- Roof: Composition
Condition
- Year built: 2016
Utilities & green energy
- Sewer: Public Sewer
- Water: Public
- Utilities for property: Electricity Connected, Natural Gas Available, Sewer Available, Separate Meters, Underground Utilities, Water Available
Community & HOA
Community
- Features: Curbs, Gated, Sidewalks
- Security: Security System, Carbon Monoxide Detector(s), Gated Community, Smoke Detector(s)
- Subdivision: Rivercrest Add
HOA
- Has HOA: Yes
- Services included: Maintenance Grounds
- HOA fee: $625 semi-annually
- HOA name: Secure
- HOA phone: 940-497-7348
Location
- Region: Fort Worth
Financial & listing details
- Tax assessed value: $609,723
- Annual tax amount: $15,550
- Date on market: 5/7/2026
- Cumulative days on market: 19 days
- Listing terms: Cash,Conventional,FHA,VA Loan
Price history
| Date | Event | Price |
|---|---|---|
| 6/26/2026 | Sold | -- |
Source: NTREIS #21234256 Report a problem | ||
| 6/5/2026 | Pending sale | $635,000$290/sqft |
Source: NTREIS #21234256 Report a problem | ||
| 5/27/2026 | Contingent | $635,000$290/sqft |
Source: NTREIS #21234256 Report a problem | ||
| 5/7/2026 | Listed for sale | $635,000+1.6%$290/sqft |
Source: NTREIS #21234256 Report a problem | ||
| 5/23/2025 | Listing removed | $624,997$286/sqft |
Source: NTREIS #20817773 Report a problem | ||
| 5/21/2025 | Price change | $624,997-0.8%$286/sqft |
Source: NTREIS #20817773 Report a problem | ||
| 4/16/2025 | Price change | $629,997-0.8%$288/sqft |
Source: NTREIS #20817773 Report a problem | ||
| 3/20/2025 | Price change | $635,000-0.8%$290/sqft |
Source: NTREIS #20817773 Report a problem | ||
| 2/25/2025 | Price change | $639,900-1.5%$292/sqft |
Source: NTREIS #20817773 Report a problem | ||
| 1/15/2025 | Listed for sale | $649,900+1.7%$297/sqft |
Source: NTREIS #20817773 Report a problem | ||
| 10/12/2024 | Listing removed | $639,000$292/sqft |
Source: NTREIS #20593041 Report a problem | ||
| 9/30/2024 | Listed for sale | $639,000$292/sqft |
Source: NTREIS #20593041 Report a problem | ||
| 9/21/2024 | Listing removed | $639,000$292/sqft |
Source: NTREIS #20593041 Report a problem | ||
| 9/19/2024 | Price change | $639,000-0.9%$292/sqft |
Source: NTREIS #20593041 Report a problem | ||
| 8/28/2024 | Price change | $645,000-0.4%$295/sqft |
Source: NTREIS #20593041 Report a problem | ||
| 8/19/2024 | Price change | $647,500-0.4%$296/sqft |
Source: NTREIS #20593041 Report a problem | ||
| 7/14/2024 | Price change | $649,997-1.5%$297/sqft |
Source: NTREIS #20593041 Report a problem | ||
| 6/12/2024 | Price change | $659,900-0.8%$302/sqft |
Source: NTREIS #20593041 Report a problem | ||
| 4/23/2024 | Listed for sale | $665,000+9%$304/sqft |
Source: NTREIS #20593041 Report a problem | ||
| 6/3/2022 | Sold | -- |
Source: NTREIS #20012241 Report a problem | ||
| 4/8/2022 | Contingent | $610,000$279/sqft |
Source: NTREIS #20012241 Report a problem | ||
| 3/24/2022 | Listed for sale | $610,000$279/sqft |
Source: NTREIS #20012241 Report a problem | ||
Public tax history
| Year | Property taxes | Tax assessment |
|---|---|---|
| 2025 | $11,677 -4.9% | $609,723 |
| 2024 | $12,281 -21% | $609,723 -5.9% |
| 2023 | $15,550 +27.6% | $648,040 +46.4% |
| 2022 | $12,188 +5.2% | $442,765 +1.6% |
| 2021 | $11,582 +2% | $435,768 |
| 2020 | $11,357 -5% | $435,768 -3.2% |
| 2019 | $11,949 +4.9% | $450,000 +10.3% |
| 2018 | $11,388 -1.2% | $408,000 |
| 2017 | $11,526 +168.9% | $408,000 +172% |
| 2016 | $4,286 | $150,000 |
Find assessor info on the county website
Neighborhood: Riverbend
Nearby homes
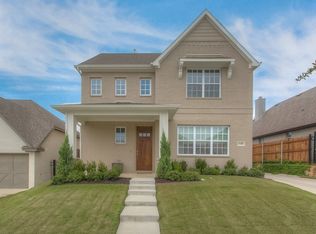
- $641,4004 bd4 ba2.7k sqft5208 Scott Rd, Fort Worth, TX 76114Off Market

- $--3 bd3 ba2.4k sqft5216 Scott Rd, Fort Worth, TX 76114Sold
- $593,300-- bd-- ba2.2k sqft5204 Scott Rd, Fort Worth, TX 76114Off Market
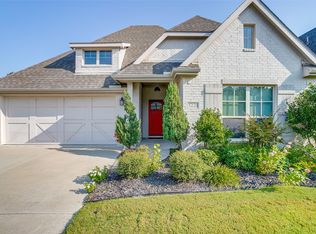
- $--3 bd3 ba2.3k sqft5220 Scott Rd, Fort Worth, TX 76114Sold
- $249,7003 bd2 ba1.2k sqft5305 Slate St, Fort Worth, TX 76114Off Market
- $215,8003 bd1 ba1.2k sqft5309 Slate St, Fort Worth, TX 76114Off Market
- $293,3003 bd2 ba1.6k sqft5301 Slate St, Fort Worth, TX 76114Off Market
- $1-- bd-- ba-- sqft5499 Red Bud Ln, Fort Worth, TX 76114Off Market
Nearby schools
GreatSchools rating
- 6/10A V Cato Elementary SchoolGrades: PK-5Distance: 1.2 mi
- 4/10Marsh Middle SchoolGrades: 6-8Distance: 0.9 mi
- 4/10Castleberry High SchoolGrades: 9-12Distance: 0.7 mi
Schools provided by the listing agent
- Elementary: Cato
- Middle: Marsh
- High: Castleberr
- District: Castleberry ISD
Source: NTREIS. This data may not be complete. We recommend contacting the local school district to confirm school assignments for this home.
Get a cash offer in 3 minutes
Find out how much your home could sell for in as little as 3 minutes with a no-obligation cash offer.
Estimated market value
$646,000
Get a cash offer in 3 minutes
Find out how much your home could sell for in as little as 3 minutes with a no-obligation cash offer.
Estimated market value
$646,000
- Texas
- Tarrant County
- Fort Worth
- 76114
- Riverbend
- 5212 Scott Rd
