If you’re looking for a home that defines move-in ready, 5212 Selago Drive delivers beautifully. Located in the desirable Villages of Woodland Springs and zoned to Keller ISD, this home is packed with high-end updates and has been meticulously cared for from top to bottom.
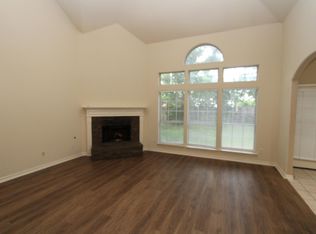
From the moment you walk in, you’ll notice the engineered laminate flooring throughout the first floor, fresh paint, plantation shutters, and fresh carpet upstairs—every detail thoughtfully chosen for both style and comfort. The 2020 kitchen update features quartz countertops, new cabinet doors, an upgraded backsplash, and updated appliances, creating a space that’s clean, modern, and highly functional.
Major improvements continue throughout the home, including a roof replaced in 2021, energy-efficient windows added in 2023, a hot water heater replaced in 2023, and TRANE AC units maintained on a 6-month service schedule—offering true peace of mind.
The primary bathroom was completely remodeled in 2024 and feels straight out of a magazine with a stunning walk-in shower, stand-alone soaking tub, and updated cabinetry. Outdoors, enjoy a huge covered patio perfect for entertaining, a large storage shed, and a new board-on-board fence that adds both privacy and polish.
With access to multiple pools, tennis and basketball courts, and playgrounds, this home truly checks every box. Stylish, updated, and turnkey—5212 Selago Drive is the kind of property that’s hard to find and even harder to forget.
Sold
Price Unknown
5212 Selago Dr, Fort Worth, TX 76244
5beds
2,871sqft
Single Family Residence
Built in 2001
7,405 Square Feet Lot
$498,000 Zestimate®
$--/sqft
$2,950 Estimated rent
Home value
$498,000
$463,000 - $538,000
$2,950/mo
Zestimate® history
Owner options
List your home for rent
$2,950/mo
Rent Zestimate®
Find your next renter with Zillow Rental Manager. Plus, with online applications, you can quickly screen prospective tenants – for free.
$2,950/mo
Rent Zestimate®
Refinance and save
$436/mo
Est. payment
Refinancing to a lower rate could help reduce your monthly payments and save thousands over the life of the loan.
$436/mo
Est. payment
Explore your selling options
Work with a Zillow partner agent
Leverage their expertise and Zillow's premium Showcase listings to get your home seen by more buyers.
Get startedList with your own agent
Get your home in front of millions of buyers by listing it on Zillow.
Learn how to do itSell it yourself
Take full control of how buyers see your home on Zillow by listing For Sale by Owner (FSBO).
List your homeWhat's special
Fresh paintFresh carpet upstairsUpdated appliancesUpdated cabinetryQuartz countertopsNew cabinet doorsStand-alone soaking tub
Zillow last checked:
Listing updated:
Listed by:
Erin Bergin 0504306 817-360-3470,
The Collective Living Co 817-360-3470,
Zoe Vanarsdel 0760130 817-271-7755,
The Collective Living Co
Bought with:
Carol Smith
Fathom Realty
Source: NTREIS,MLS#: 21123993
Facts & features
Interior
Bedrooms & bathrooms
- Bedrooms: 5
- Bathrooms: 3
- Full bathrooms: 3
Primary bedroom
- Features: Closet Cabinetry, Ceiling Fan(s), Double Vanity, En Suite Bathroom, Sitting Area in Primary, Separate Shower, Walk-In Closet(s)
- Level: First
- Dimensions: 17 x 16
Bedroom
- Level: First
- Dimensions: 12 x 11
Bedroom
- Features: Ceiling Fan(s), Split Bedrooms
- Level: Second
- Dimensions: 12 x 11
Bedroom
- Features: Ceiling Fan(s), Walk-In Closet(s)
- Level: Second
- Dimensions: 18 x 10
Bedroom
- Features: Ceiling Fan(s), Walk-In Closet(s)
- Level: Second
- Dimensions: 17 x 10
Primary bathroom
- Features: Built-in Features, Dual Sinks, Solid Surface Counters, Separate Shower
- Level: First
- Dimensions: 12 x 10
Breakfast room nook
- Level: First
- Dimensions: 10 x 8
Dining room
- Level: First
- Dimensions: 15 x 13
Family room
- Level: Second
- Dimensions: 20 x 23
Other
- Level: First
- Dimensions: 9 x 5
Other
- Level: Second
- Dimensions: 8 x 5
Kitchen
- Features: Breakfast Bar, Built-in Features, Kitchen Island, Stone Counters
- Level: First
- Dimensions: 17 x 10
Laundry
- Features: Built-in Features
- Level: First
- Dimensions: 5 x 5
Living room
- Features: Ceiling Fan(s), Fireplace
- Level: First
- Dimensions: 16 x 18
Heating
- Central, Fireplace(s), Natural Gas
Cooling
- Central Air, Ceiling Fan(s), Electric
Appliances
- Included: Dishwasher, Electric Oven, Gas Cooktop, Disposal, Gas Water Heater, Microwave
- Laundry: Common Area, Washer Hookup, Dryer Hookup, ElectricDryer Hookup, Laundry in Utility Room
Features
- Decorative/Designer Lighting Fixtures, Double Vanity, High Speed Internet, Cable TV
- Flooring: Carpet, Luxury Vinyl Plank
- Windows: Bay Window(s), Shutters, Window Coverings
- Has basement: No
- Number of fireplaces: 1
- Fireplace features: Family Room, Gas Starter, Wood Burning
Interior area
- Total interior livable area: 2,871 sqft
Property
Parking
- Total spaces: 2
- Parking features: Door-Multi, Garage, Garage Door Opener, Garage Faces Side
- Attached garage spaces: 2
Features
- Levels: Two
- Stories: 2
- Patio & porch: Patio, Covered
- Exterior features: Lighting, Rain Gutters
- Pool features: None, Community
- Fencing: Wood
Lot
- Size: 7,405 Square Feet
- Features: Cul-De-Sac, Interior Lot, Sprinkler System
- Residential vegetation: Grassed
Details
- Parcel number: 07702493
Construction
Type & style
- Home type: SingleFamily
- Architectural style: Traditional,Detached
- Property subtype: Single Family Residence
Materials
- Brick
- Foundation: Slab
- Roof: Composition
Condition
- Year built: 2001
Utilities & green energy
- Sewer: Public Sewer
- Water: Public
- Utilities for property: Electricity Available, Sewer Available, Water Available, Cable Available
Community & HOA
Community
- Features: Lake, Playground, Pool, Sidewalks, Tennis Court(s)
- Subdivision: Villages Of Woodland Spgs
HOA
- Has HOA: Yes
- Services included: Association Management
- HOA fee: $436 semi-annually
- HOA name: First Service Residential
- HOA phone: 877-378-2388
Location
- Region: Fort Worth
Financial & listing details
- Tax assessed value: $372,000
- Annual tax amount: $8,850
- Date on market: 12/4/2025
- Cumulative days on market: 3 days
- Listing terms: Cash,Conventional,FHA,VA Loan
- Exclusions: Curtains in the living room, cabinet below TV in living room. Cabinets and Bike racks in Garage (for sale $3000). All surveillance cameras
- Electric utility on property: Yes
Price history
| Date | Event | Price |
|---|---|---|
| 1/5/2026 | Sold | -- |
Source: NTREIS #21123993 Report a problem | ||
| 12/16/2025 | Pending sale | $500,000$174/sqft |
Source: NTREIS #21123993 Report a problem | ||
| 12/9/2025 | Contingent | $500,000$174/sqft |
Source: NTREIS #21123993 Report a problem | ||
| 12/4/2025 | Listed for sale | $500,000$174/sqft |
Source: NTREIS #21123993 Report a problem | ||
Public tax history
| Year | Property taxes | Tax assessment |
|---|---|---|
| 2025 | $5,969 -13.9% | $372,000 -5.8% |
| 2024 | $6,936 +4.7% | $395,106 -12.2% |
| 2023 | $6,624 -13.2% | $449,996 +25.7% |
| 2022 | $7,628 +3.9% | $358,130 +17.2% |
| 2021 | $7,342 +5.8% | $305,473 +8.2% |
| 2020 | $6,938 -0.1% | $282,276 |
| 2019 | $6,946 +5.1% | $282,276 +10.4% |
| 2018 | $6,609 +9% | $255,685 -2.3% |
| 2017 | $6,064 +8.9% | $261,818 +10.6% |
| 2016 | $5,568 +5.6% | $236,682 +23.2% |
| 2015 | $5,273 | $192,100 |
| 2014 | $5,273 | $192,100 +0.7% |
| 2013 | -- | $190,700 +4.2% |
| 2012 | -- | $183,000 |
| 2011 | -- | $183,000 -0.1% |
| 2010 | -- | $183,200 -4.4% |
| 2009 | -- | $191,700 -4.6% |
| 2008 | -- | $200,900 +5.6% |
| 2007 | -- | $190,200 +4.2% |
| 2006 | -- | $182,600 +7.1% |
| 2005 | -- | $170,500 +4.7% |
| 2004 | -- | $162,900 +0.8% |
| 2003 | -- | $161,600 -0.6% |
| 2002 | -- | $162,500 +616.5% |
| 2001 | -- | $22,680 |
Find assessor info on the county website
Neighborhood: Villages of Woodland Springs
Nearby homes
- $443,4005 bd3 ba3k sqft5208 Selago Dr, Fort Worth, TX 76244Off Market

- $408,5005 bd3 ba3k sqft5216 Selago Dr, Fort Worth, TX 76244Off Market
- $454,4004 bd3 ba2.7k sqft5213 Bellis Dr, Fort Worth, TX 76244Off Market
- $390,0004 bd2 ba2.8k sqft5204 Selago Dr, Fort Worth, TX 76244Off Market

- $417,0004 bd2 ba2.8k sqft5204 Selago Dr, Keller, TX 76248Off Market
- $392,6004 bd3 ba2.6k sqft5217 Bellis Dr, Fort Worth, TX 76244Off Market
- $404,3005 bd3 ba2.7k sqft5209 Bellis Dr, Fort Worth, TX 76244Off Market
- $443,9005 bd3 ba2.7k sqft5209 Bellis Dr, Keller, TX 76248Off Market
Nearby schools
GreatSchools rating
- 6/10Woodland Springs Elementary SchoolGrades: PK-4Distance: 0.5 mi
- 6/10Trinity Springs Middle SchoolGrades: 7-8Distance: 0.9 mi
- 6/10Timber Creek High SchoolGrades: 9-12Distance: 1.1 mi
Schools provided by the listing agent
- Elementary: Woodlandsp
- High: Central
- District: Keller ISD
Source: NTREIS. This data may not be complete. We recommend contacting the local school district to confirm school assignments for this home.
Get a cash offer in 3 minutes
Find out how much your home could sell for in as little as 3 minutes with a no-obligation cash offer.
Estimated market value
$498,000
Get a cash offer in 3 minutes
Find out how much your home could sell for in as little as 3 minutes with a no-obligation cash offer.
Estimated market value
$498,000
