Welcome to 5212 W 129th St in Leawood, where timeless design meets stunning modern updates. Located in the highly sought-after Blue Valley School District, this beautifully renovated 4-bedroom, 4.5-bath home offers exceptional style, comfort, and flexibility. Step inside to discover freshly painted woodwork, now transformed into a crisp, updated white that brightens the home and complements the sophisticated finishes throughout. The heart of the home is the updated kitchen, featuring updated countertops, new appliances, abundant cabinetry, and a pantry. The oversized hearth room invites gathering and relaxation with its cozy brick fireplace and spacious eat-in area. A dedicated office showcases beautiful woodwork, while the spacious formal dining room offers versatility for either an office, sitting room, play room or intimate entertaining space. The bright and airy family room offers an inviting space offering beautiful woodwork, warm hardwood floors, floor to ceiling windows and it's complete with a stylish built-in bar. Upstairs, you’ll find brand-new carpeting and remodeled bathrooms, creating comfort and move in ready spaces in every bedroom. The lower level is an entertainer’s space, boasting a bar, large rec room/additional family room, full bath and ample storage space — ideal for hosting game nights, movie marathons, or guests. Additional highlights include: • Freshly painted oak woodwork throughout • New epoxy garage flooring • Wired for EV charger (220V) • Upgrades at every turn, beautifully updated, impeccably maintained, and move-in ready.
Sold
Street View
Price Unknown
5212 W 129th St, Leawood, KS 66209
4beds
4,556sqft
Single Family Residence
Built in 1990
9,817 Square Feet Lot
$834,900 Zestimate®
$--/sqft
$4,123 Estimated rent
Home value
$834,900
$776,000 - $893,000
$4,123/mo
Zestimate® history
Owner options
List your home for rent
$4,123/mo
Rent Zestimate®
Find your next renter with Zillow Rental Manager. Plus, with online applications, you can quickly screen prospective tenants – for free.
$4,123/mo
Rent Zestimate®
Refinance and save
$400/mo
Est. payment
Refinancing to a lower rate could help reduce your monthly payments and save thousands over the life of the loan.
$400/mo
Est. payment
Explore your selling options
Work with a Zillow partner agent
Leverage their expertise and Zillow's premium Showcase listings to get your home seen by more buyers.
Get startedList with your own agent
Get your home in front of millions of buyers by listing it on Zillow.
Learn how to do itSell it yourself
Take full control of how buyers see your home on Zillow by listing For Sale by Owner (FSBO).
List your homeWhat's special
Zillow last checked:
Listing updated:
Listed by:
JoLynn Tarantino 816-918-8784,
ReeceNichols - Overland Park
Bought with:
Ferryl LeDuff, 2015003649
Chartwell Realty LLC
Source: Heartland MLS as distributed by MLS GRID,MLS#: 2603547
Facts & features
Interior
Bedrooms & bathrooms
- Bedrooms: 4
- Bathrooms: 5
- Full bathrooms: 4
- 1/2 bathrooms: 1
Primary bedroom
- Features: All Carpet
- Level: Second
Bedroom 2
- Features: All Carpet
- Level: Second
Bedroom 3
- Features: All Carpet
- Level: Second
Bedroom 4
- Features: All Carpet
- Level: Second
Primary bathroom
- Features: Ceramic Tiles, Double Vanity, Separate Shower And Tub, Walk-In Closet(s)
- Level: Second
Bathroom 2
- Features: Ceramic Tiles
- Level: Second
Bathroom 4
- Features: Ceramic Tiles, Shower Only
- Level: Basement
Dining room
- Level: Main
Family room
- Level: First
Half bath
- Level: Main
Hearth room
- Level: Main
Kitchen
- Level: Main
Recreation room
- Features: All Carpet
- Level: Basement
Sitting room
- Level: Main
Heating
- Natural Gas
Cooling
- Electric
Appliances
- Included: Cooktop, Dishwasher, Disposal, Microwave, Built-In Oven
- Laundry: Main Level
Features
- Flooring: Carpet, Wood
- Basement: Concrete,Finished
- Number of fireplaces: 2
- Fireplace features: Family Room, Gas Starter, Hearth Room
Interior area
- Total structure area: 4,556
- Total interior livable area: 4,556 sqft
- Finished area above ground: 3,506
- Finished area below ground: 1,050
Property
Parking
- Total spaces: 3
- Parking features: Attached, Garage Door Opener, Garage Faces Front
- Attached garage spaces: 3
Features
- Patio & porch: Patio
Lot
- Size: 9,817 Square Feet
- Features: City Limits
Details
- Parcel number: HP192000000113
Construction
Type & style
- Home type: SingleFamily
- Architectural style: Traditional
- Property subtype: Single Family Residence
Materials
- Concrete, Frame
- Roof: Composition
Condition
- Year built: 1990
Utilities & green energy
- Sewer: Public Sewer
- Water: Public
Community & HOA
Community
- Subdivision: Highlands Of Leawood
HOA
- Has HOA: Yes
- Amenities included: Pool
- Services included: Trash
- HOA fee: $400 semi-annually
- HOA name: Highlands Of Leawood HOA
Location
- Region: Leawood
Financial & listing details
- Tax assessed value: $683,300
- Annual tax amount: $8,740
- Date on market: 2/26/2026
- Ownership: Private
Price history
| Date | Event | Price |
|---|---|---|
| 3/26/2026 | Sold | -- |
Source:  Heartland MLS as distributed by MLS GRID #2603547 Report a problem Heartland MLS as distributed by MLS GRID #2603547 Report a problem | ||
| 3/1/2026 | Pending sale | $815,000$179/sqft |
Source: Heartland MLS as distributed by MLS GRID #2603547 Report a problem | ||
| 2/26/2026 | Listed for sale | $815,000+3.3%$179/sqft |
Source: Heartland MLS as distributed by MLS GRID #2603547 Report a problem | ||
| 9/23/2025 | Sold | -- |
Source: Heartland MLS as distributed by MLS GRID #2569607 Report a problem | ||
| 8/24/2025 | Pending sale | $789,000$173/sqft |
Source: Heartland MLS as distributed by MLS GRID #2569607 Report a problem | ||
| 8/22/2025 | Listed for sale | $789,000$173/sqft |
Source: Heartland MLS as distributed by MLS GRID #2569607 Report a problem | ||
Public tax history
| Year | Property taxes | Tax assessment |
|---|---|---|
| 2025 | $8,740 +1.8% | $78,580 +2.1% |
| 2024 | $8,583 +5.9% | $76,993 +7.2% |
| 2023 | $8,108 +7% | $71,841 +9.3% |
| 2022 | $7,579 | $65,757 +10.4% |
| 2021 | -- | $59,547 +6.4% |
| 2020 | $6,888 | $55,947 +5.6% |
| 2019 | -- | $52,981 +14.7% |
| 2018 | -- | $46,207 +3.3% |
| 2017 | $5,797 +0.7% | $44,712 +0.5% |
| 2016 | $5,759 -1.1% | $44,470 +0.2% |
| 2015 | $5,821 +7.7% | $44,390 +6.7% |
| 2013 | $5,403 -3.7% | $41,618 -1.4% |
| 2012 | $5,608 +0% | $42,228 -2.4% |
| 2010 | $5,607 +1% | $43,274 -3.8% |
| 2009 | $5,552 +1% | $44,976 |
| 2008 | $5,495 +1.8% | $44,976 0% |
| 2007 | $5,400 +5.2% | $44,977 +4.4% |
| 2006 | $5,135 | $43,102 |
| 2005 | -- | $43,102 |
Find assessor info on the county website
Neighborhood: 66209
Nearby homes
- $735,8004 bd4 ba3.1k sqft5208 W 129th St, Leawood, KS 66209Off Market
- $611,0004 bd3 ba3.2k sqft5257 W 128th Ter, Leawood, KS 66209Off Market
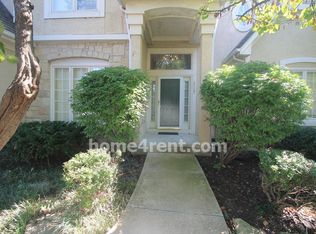
- $694,1004 bd3 ba3.1k sqft5216 W 129th St, Leawood, KS 66209Off Market
- $684,1004 bd3 ba3k sqft5253 W 128th Ter, Leawood, KS 66209Off Market
- $762,0004 bd4 ba3.3k sqft5217 W 129th St, Leawood, KS 66209Off Market
- $818,0004 bd4 ba3.8k sqft5249 W 128th Ter, Leawood, KS 66209Off Market
- $725,6004 bd3 ba3.3k sqft5204 W 129th St, Leawood, KS 66209Off Market
- $701,0004 bd3 ba3.2k sqft5213 W 129th St, Leawood, KS 66209Off Market
Nearby schools
GreatSchools rating
- 9/10Overland Trail Elementary SchoolGrades: K-5Distance: 0.9 mi
- 8/10Overland Trail Middle SchoolGrades: 6-8Distance: 0.8 mi
- 9/10Blue Valley North High SchoolGrades: 9-12Distance: 1.1 mi
Schools provided by the listing agent
- Elementary: Overland Trail
- Middle: Overland Trail
- High: Blue Valley North
Source: Heartland MLS as distributed by MLS GRID. This data may not be complete. We recommend contacting the local school district to confirm school assignments for this home.
Get a cash offer in 3 minutes
Find out how much your home could sell for in as little as 3 minutes with a no-obligation cash offer.
Estimated market value
$834,900
Get a cash offer in 3 minutes
Find out how much your home could sell for in as little as 3 minutes with a no-obligation cash offer.
Estimated market value
$834,900
- Kansas
- Johnson County
- Leawood
- 66209
- 5212 W 129th St
Nearby cities
Nearby zip codes
Other Leawood Topics
