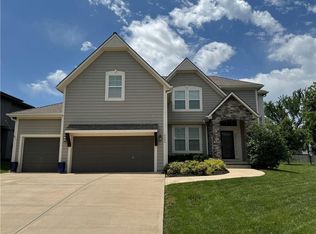
Prieb Homes Popular Levi Plan. Granite Kitchen Countertops w/ white cabinets, Tile Back Splash, Variable Width Hardwood Floors Entry, Kitchen, Breakfast Room, and Mudroom. Nice island with large hidden pantry. Great mud room off garage w boot bench. Smooth Cabinets, Hidden Hinges & Oversized Crown Moldings, Vaulted Ceilings in all Second Level Bedrooms, Knockdown Ceilings, Berber Carpet on Stairs, Frieze Carpet, Flex Room on Main Level Master bedroom has a nice size sitting area with a oversized master bath privately located at opposite end from 2ndary bedrooms. Utility room has access from mst closet & hallway. Mst bth has nice WI shower. Home is 30 days out. Pictures are of the finished Levi 2 plan.
This property is not currently displayed as for sale or rent on Zillow. This may be different from what's on other websites or public sources.