Proudly owned by the same owner since day one, this 4 bedroom, 2 bathroom home offers 1,632 sq ft of well maintained living space & was fully remodeled in 2009. A vaulted ceiling welcomes you into the living room with plantation shutters & a fireplace with mantel, opening to the dining area. The kitchen features a garden window, tile backsplash, dual bowl sink, & peninsula breakfast bar while opening to the family room with carpet & a sliding glass door to the backyard. The primary bedroom includes a large window for natural light, while the primary bathroom features a tub over shower. A room with plantation shutters & built in cabinetry provides flexibility for a home office. Two additional bedrooms feature mirror closet doors, & the hall bathroom includes a walk in shower. Additional improvements include central air conditioning, dual pane windows, water softener, reverse osmosis system, & three premium security doors. The front yard & backyard were landscaped in 2025. Close to Edenvale Gardens Regional Park, Hayes Mansion, & Martial Cottle Park, with shopping & dining a short drive away at Westfield Oakridge. Commuters will appreciate easy access to Blossom Hill Caltrain Station along with Highways 101, 85, & 87, plus Monterey Road & Blossom Hill Road.
Sold for $1,500,000
Street View
$1,500,000
5212 War Wagon Ct, San Jose, CA 95136
4beds
1,632sqft
Single Family Residence, Residential
Built in 1984
5,400 Square Feet Lot
$1,488,900 Zestimate®
$919/sqft
$4,736 Estimated rent
Home value
$1,488,900
$1.37M - $1.62M
$4,736/mo
Zestimate® history
Owner options
List your home for rent
$4,736/mo
Rent Zestimate®
Find your next renter with Zillow Rental Manager. Plus, with online applications, you can quickly screen prospective tenants – for free.
$4,736/mo
Rent Zestimate®
Refinance and save
$9,653/mo
Est. payment
Refinancing to a lower rate could help reduce your monthly payments and save thousands over the life of the loan.
$9,653/mo
Est. payment
Explore your selling options
Work with a Zillow partner agent
Leverage their expertise and Zillow's premium Showcase listings to get your home seen by more buyers.
Get startedList with your own agent
Get your home in front of millions of buyers by listing it on Zillow.
Learn how to do itSell it yourself
Take full control of how buyers see your home on Zillow by listing For Sale by Owner (FSBO).
List your homeWhat's special
Peninsula breakfast barVaulted ceilingThree premium security doorsFamily room with carpetTile backsplashFireplace with mantelDual bowl sink
Zillow last checked:
Listing updated:
Listed by:
Zaid Hanna 01421581 408-461-9008,
Real Estate 38 408-515-1613
Bought with:
Jamie Yoo, 02226254
New Star Realty Silicon Valley
Source: MLSListings Inc,MLS#: ML82038103
Facts & features
Interior
Bedrooms & bathrooms
- Bedrooms: 4
- Bathrooms: 2
- Full bathrooms: 2
Bathroom
- Features: Granite, ShoweroverTub1, StallShower, Tile
Dining room
- Features: DiningArea
Family room
- Features: SeparateFamilyRoom
Kitchen
- Features: Countertop_Granite
Heating
- Forced Air
Cooling
- Central Air
Appliances
- Included: Electric Cooktop, Dishwasher, Microwave, Built In Oven, Refrigerator, Dryer, Washer
- Laundry: In Garage
Features
- Vaulted Ceiling(s)
- Flooring: Carpet, Laminate, Tile
- Fireplace features: Living Room
Interior area
- Total structure area: 1,632
- Total interior livable area: 1,632 sqft
Property
Parking
- Total spaces: 2
- Parking features: Attached
- Attached garage spaces: 2
Features
- Stories: 1
Lot
- Size: 5,400 Square Feet
Details
- Parcel number: 68505044
- Zoning: R1-8
- Special conditions: Standard
Construction
Type & style
- Home type: SingleFamily
- Property subtype: Single Family Residence, Residential
Materials
- Foundation: Slab
- Roof: Composition
Condition
- New construction: No
- Year built: 1984
Utilities & green energy
- Gas: PublicUtilities
- Sewer: Public Sewer
- Water: Public
- Utilities for property: Public Utilities, Water Public
Community & HOA
Location
- Region: San Jose
Financial & listing details
- Price per square foot: $919/sqft
- Tax assessed value: $312,609
- Annual tax amount: $5,523
- Date on market: 3/11/2026
- Listing agreement: ExclusiveRightToSell
- Listing terms: CashorConventionalLoan
Price history
| Date | Event | Price |
|---|---|---|
| 3/30/2026 | Sold | $1,500,000+9.1%$919/sqft |
Source:  MLSListings Inc #ML82038103 Report a problem MLSListings Inc #ML82038103 Report a problem | ||
| 3/19/2026 | Pending sale | $1,375,000$843/sqft |
Source: MLSListings Inc #ML82038103 Report a problem | ||
| 3/11/2026 | Listed for sale | $1,375,000$843/sqft |
Source: MLSListings Inc #ML82038103 Report a problem | ||
Public tax history
| Year | Property taxes | Tax assessment |
|---|---|---|
| 2025 | $5,523 +2.7% | $312,609 +2% |
| 2024 | $5,377 +2.2% | $306,481 +2% |
| 2023 | $5,262 +0.6% | $300,473 +2% |
| 2022 | $5,228 +2.4% | $294,582 +2% |
| 2021 | $5,108 +2.9% | $288,807 +1% |
| 2020 | $4,963 | $285,846 +2% |
| 2019 | $4,963 +3.8% | $280,242 +2% |
| 2018 | $4,783 | $274,748 +2% |
| 2017 | $4,783 +1.5% | $269,362 +2% |
| 2016 | $4,713 +7.5% | $264,082 +1.5% |
| 2015 | $4,385 +14.3% | $260,116 +2% |
| 2014 | $3,835 | $255,022 +0.5% |
| 2013 | -- | $253,871 +2% |
| 2012 | -- | $248,894 +2% |
| 2011 | -- | $244,015 +0.8% |
| 2010 | -- | $242,192 -0.2% |
| 2009 | -- | $242,768 +2% |
| 2008 | -- | $238,009 +2% |
| 2007 | -- | $233,343 +2% |
| 2006 | -- | $228,768 +2% |
| 2005 | -- | $224,283 +2% |
| 2004 | -- | $219,886 +1.9% |
| 2003 | -- | $215,857 +2% |
| 2002 | -- | $211,626 +2% |
| 2001 | -- | $207,477 |
Find assessor info on the county website
Neighborhood: Blossom Valley
Nearby homes
- $1,404,7004 bd2 ba2k sqft5218 War Wagon Ct, San Jose, CA 95136Off Market
- $1,403,7004 bd2 ba2.1k sqft5211 Rio Lobo Dr, San Jose, CA 95136Off Market
- $1,311,2003 bd2 ba1.4k sqft5215 Rio Lobo Dr, San Jose, CA 95136Off Market
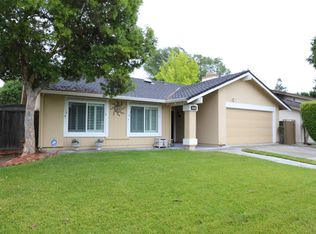
- $1,286,7003 bd2 ba1.4k sqft5224 War Wagon Ct, San Jose, CA 95136Off Market
- $1,323,6003 bd2 ba1.4k sqft5206 War Wagon Dr, San Jose, CA 95136Off Market
- $1,211,7003 bd2 ba1.4k sqft5199 War Wagon Dr, San Jose, CA 95136Off Market
- $1,333,8004 bd2 ba1.6k sqft5219 Rio Lobo Dr, San Jose, CA 95136Off Market
- $1,454,0004 bd2 ba2k sqft5210 War Wagon Dr, San Jose, CA 95136Off Market
Nearby schools
GreatSchools rating
- 8/10Hayes Elementary SchoolGrades: K-6Distance: 0.3 mi
- 2/10Davis (Caroline) Intermediate SchoolGrades: 7-8Distance: 0.6 mi
- 5/10Oak Grove High SchoolGrades: 9-12Distance: 0.5 mi
Schools provided by the listing agent
- Elementary: HayesElementary
- Middle: CarolineDavisIntermediate
- High: OakGroveHigh
- District: OakGroveElementary
Source: MLSListings Inc. This data may not be complete. We recommend contacting the local school district to confirm school assignments for this home.
Get a cash offer in 3 minutes
Find out how much your home could sell for in as little as 3 minutes with a no-obligation cash offer.
Estimated market value
$1,488,900
Get a cash offer in 3 minutes
Find out how much your home could sell for in as little as 3 minutes with a no-obligation cash offer.
Estimated market value
$1,488,900
- California
- Santa Clara County
- San Jose
- 95136
- Blossom Valley
- 5212 War Wagon Ct
Nearby cities
Nearby neighborhoods
Nearby zip codes
Other San Jose Topics
