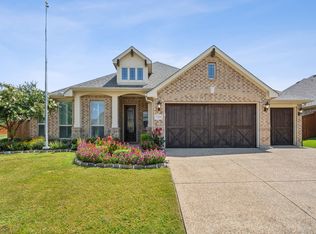
Welcome to this impeccably maintained 1.5-story home with an incredible layout! Step into the heart of the home—the stunning kitchen! It boasts abundant counter and storage space, a double oven, gas range, and a window over the sink perfect for a mini herb garden. The butler’s pantry leads to the dining room, and a massive walk-in pantry ensures you'll never run out of storage space. The main floor is designed for both comfort and entertaining, featuring a cozy living room with gas fireplace and a massive game room with a convenient half bath for guests. Whether hosting game nights, holiday gatherings, or simply relaxing, this home delivers. The primary bedroom is a peaceful retreat with plenty of windows for natural light. The attached bathroom includes separate vanities, a jet tub, a large walk-in shower, a spacious linen closet, and a closet that spans an impressive 21 feet wide! Most of the living space is on the main floor, but upstairs you'll find a private guest retreat with a spacious living area, bedroom, and full bath—perfect for hosting visitors where they can have their own space. The 3-car garage features a side entry, enhancing the home's curb appeal with a charming front porch and beautiful architectural details. Located in the highly sought-after Keller ISD, this home is perfectly situated for convenience and top-rated schools. Step outside to the huge covered patio, perfect for entertaining or enjoying a quiet evening. Throughout the home, upgraded carpet and premium padding provide a luxurious feel underfoot—it’s like walking on a cloud! The carpet is in impeccable condition just like the rest of the home - making it truly move-in ready. Don't miss the opportunity to own this rare gem in a fantastic location. Schedule your showing today!
Sold
Price Unknown
5212 Windstone Dr, Fort Worth, TX 76244
4beds
3,456sqft
Single Family Residence
Built in 2016
8,363 Square Feet Lot
$582,200 Zestimate®
$--/sqft
$3,588 Estimated rent
Home value
$582,200
$536,000 - $635,000
$3,588/mo
Zestimate® history
Owner options
List your home for rent
$3,588/mo
Rent Zestimate®
Find your next renter with Zillow Rental Manager. Plus, with online applications, you can quickly screen prospective tenants – for free.
$3,588/mo
Rent Zestimate®
Refinance and save
$700/mo
Est. payment
Refinancing to a lower rate could help reduce your monthly payments and save thousands over the life of the loan.
$700/mo
Est. payment
Explore your selling options
Work with a Zillow partner agent
Leverage their expertise and Zillow's premium Showcase listings to get your home seen by more buyers.
Get startedList with your own agent
Get your home in front of millions of buyers by listing it on Zillow.
Learn how to do itSell it yourself
Take full control of how buyers see your home on Zillow by listing For Sale by Owner (FSBO).
List your homeWhat's special
Gas fireplaceImpeccable conditionPrivate guest retreatHuge covered patioLuxurious feel underfootIncredible layoutLarge walk-in shower
Zillow last checked:
Listing updated:
Listed by:
Jessica Russell 0639082 (940)306-4663,
Hometown Real Estate 940-306-4663
Bought with:
Carlos Castaneda
Keller Williams Fort Worth
Source: NTREIS,MLS#: 20816606
Facts & features
Interior
Bedrooms & bathrooms
- Bedrooms: 4
- Bathrooms: 4
- Full bathrooms: 3
- 1/2 bathrooms: 1
Primary bedroom
- Features: Ceiling Fan(s), En Suite Bathroom, Walk-In Closet(s)
- Level: First
- Dimensions: 16 x 17
Bedroom
- Features: Ceiling Fan(s), Split Bedrooms
- Level: First
- Dimensions: 13 x 13
Bedroom
- Features: Split Bedrooms
- Level: First
- Dimensions: 11 x 14
Bedroom
- Level: Second
- Dimensions: 16 x 13
Primary bathroom
- Features: Dual Sinks, Double Vanity, En Suite Bathroom, Garden Tub/Roman Tub, Jetted Tub, Linen Closet, Stone Counters, Sink, Separate Shower
- Level: First
- Dimensions: 11 x 14
Breakfast room nook
- Level: First
- Dimensions: 13 x 9
Dining room
- Features: Butler's Pantry
- Level: First
- Dimensions: 13 x 11
Family room
- Level: First
- Dimensions: 22 x 22
Kitchen
- Features: Breakfast Bar, Built-in Features, Butler's Pantry, Granite Counters, Kitchen Island, Pantry, Stone Counters, Walk-In Pantry
- Level: First
- Dimensions: 14 x 16
Living room
- Features: Ceiling Fan(s), Fireplace
- Level: First
- Dimensions: 19 x 18
Living room
- Level: Second
- Dimensions: 22 x 13
Heating
- Central, Natural Gas
Cooling
- Central Air, Ceiling Fan(s), Electric
Appliances
- Included: Built-In Gas Range, Double Oven, Dishwasher, Electric Oven, Disposal, Microwave
- Laundry: Washer Hookup, Gas Dryer Hookup, Laundry in Utility Room
Features
- Decorative/Designer Lighting Fixtures, Double Vanity, Eat-in Kitchen, Granite Counters, High Speed Internet, In-Law Floorplan, Kitchen Island, Open Floorplan, Paneling/Wainscoting, Cable TV, Walk-In Closet(s), Wired for Sound
- Flooring: Carpet, Ceramic Tile
- Windows: Window Coverings
- Has basement: No
- Number of fireplaces: 1
- Fireplace features: Gas, Gas Log, Living Room
Interior area
- Total interior livable area: 3,456 sqft
Property
Parking
- Total spaces: 3
- Parking features: Door-Multi, Direct Access, Driveway, Garage, Garage Door Opener, Garage Faces Side
- Attached garage spaces: 3
- Has uncovered spaces: Yes
Features
- Levels: One and One Half
- Stories: 1.5
- Patio & porch: Rear Porch, Front Porch, Patio, Covered
- Exterior features: Rain Gutters
- Pool features: None
- Fencing: Wood
Lot
- Size: 8,363 Square Feet
- Features: Back Yard, Corner Lot, Interior Lot, Lawn, Landscaped, Subdivision, Sprinkler System
Details
- Parcel number: 42148781
Construction
Type & style
- Home type: SingleFamily
- Architectural style: Traditional,Detached
- Property subtype: Single Family Residence
Materials
- Brick
- Foundation: Slab
- Roof: Asphalt
Condition
- Year built: 2016
Utilities & green energy
- Sewer: Public Sewer
- Water: Public
- Utilities for property: Natural Gas Available, Sewer Available, Separate Meters, Water Available, Cable Available
Community & HOA
Community
- Features: Curbs, Sidewalks
- Security: Smoke Detector(s)
- Subdivision: Steadman Farms
HOA
- Has HOA: Yes
- Services included: Association Management
- HOA fee: $700 annually
- HOA name: HOA
- HOA phone: 636-346-9858
Location
- Region: Fort Worth
Financial & listing details
- Tax assessed value: $615,000
- Annual tax amount: $13,646
- Date on market: 1/29/2025
- Cumulative days on market: 23 days
- Listing terms: Cash,Conventional,FHA,VA Loan
- Exclusions: TV mounts
Price history
| Date | Event | Price |
|---|---|---|
| 3/24/2025 | Sold | -- |
Source: NTREIS #20816606 Report a problem | ||
| 3/1/2025 | Pending sale | $595,000$172/sqft |
Source: NTREIS #20816606 Report a problem | ||
| 2/21/2025 | Contingent | $595,000$172/sqft |
Source: NTREIS #20816606 Report a problem | ||
| 1/29/2025 | Listed for sale | $595,000+40%$172/sqft |
Source: NTREIS #20816606 Report a problem | ||
| 4/29/2019 | Sold | -- |
Source: Agent Provided Report a problem | ||
| 4/3/2019 | Pending sale | $425,000$123/sqft |
Source: Cyndex Realty #14029094 Report a problem | ||
| 2/24/2019 | Listed for sale | $425,000$123/sqft |
Source: Cyndex Realty #14029094 Report a problem | ||
Public tax history
| Year | Property taxes | Tax assessment |
|---|---|---|
| 2025 | $10,863 -3.7% | $615,000 |
| 2024 | $11,284 +7.8% | $615,000 +5.9% |
| 2023 | $10,469 -10.4% | $581,000 +15.4% |
| 2022 | $11,683 +3.6% | $503,483 +8.7% |
| 2021 | $11,281 +7.5% | $463,072 +10.2% |
| 2020 | $10,496 +4.3% | $420,137 +4.7% |
| 2019 | $10,066 -12.1% | $401,467 +1.3% |
| 2018 | $11,450 +2.1% | $396,277 +3.7% |
| 2017 | $11,213 | $382,227 |
Find assessor info on the county website
Neighborhood: 76244
Nearby homes
- $763,6005 bd6 ba4.8k sqft5216 Windstone Dr, Fort Worth, TX 76244Off Market
- $1-- bd-- ba-- sqft12952 Timberland Blvd, Fort Worth, TX 76244Off Market
- $613,000-- bd-- ba3.7k sqft12504 Haverly Ct, Fort Worth, TX 76244Off Market
- $--3 bd2 ba2.3k sqft5204 Windstone Dr, Fort Worth, TX 76244Sold
- $569,600-- bd-- ba3.2k sqft5220 Windstone Dr, Fort Worth, TX 76244Off Market
- $642,3004 bd3 ba3.2k sqft12500 Haverly Ct, Fort Worth, TX 76244Off Market
- $550,6005 bd3 ba3k sqft5213 Windstone Dr, Fort Worth, TX 76244Off Market
- $---- bd-- ba-- sqft5209 Windstone Dr, Keller, TX 76244Off Market
Nearby schools
GreatSchools rating
- 6/10Woodland Springs Elementary SchoolGrades: PK-4Distance: 0.6 mi
- 6/10Trinity Springs Middle SchoolGrades: 7-8Distance: 1.5 mi
- 6/10Timber Creek High SchoolGrades: 9-12Distance: 1.2 mi
Schools provided by the listing agent
- Elementary: Woodlandsp
- Middle: Trinity Springs
- High: Timber Creek
- District: Keller ISD
Source: NTREIS. This data may not be complete. We recommend contacting the local school district to confirm school assignments for this home.
Get a cash offer in 3 minutes
Find out how much your home could sell for in as little as 3 minutes with a no-obligation cash offer.
Estimated market value
$582,200
Get a cash offer in 3 minutes
Find out how much your home could sell for in as little as 3 minutes with a no-obligation cash offer.
Estimated market value
$582,200
- Texas
- Tarrant County
- Fort Worth
- 76244
- 5212 Windstone Dr
Nearby cities
Nearby neighborhoods
Nearby zip codes
Other Fort Worth Topics
