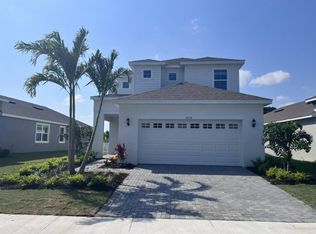
Welcome to the best value in the exclusive neighborhood of Mirabay! This 2532 square foot home boasts 4-bedrooms, 3-bathrooms and a flex space that can be used for many things. All tile on the lower floor and all luxury plank vinyl on the upper floor. No carpet! A nice open floor plan that's great for entertaining or a nice quiet evening with the family. High ceilings and lots of windows let the natural light pour in. Dual zone air conditioning with ecobee thermostats on each floor. The chef's style kitchen has stainless steel appliances, canned lighting with dimmer switches, 42" cabinets, a beautiful ceramic farm style sink, and a generous island. The master suite is very large and the master bath has dual sinks, a large walk in shower and dual shower heads. In the garage is a 220 volt outlet for charging electric cars. This home is on a oversized lot with conservation views in the back. Priced right with an assumable mortgage and a low interest rate. Live like you're on vacation everyday! World class amenities include a clubhouse with full liquor license, an extensive gym with machines and free weights, and a cafe. Massive resort style zero entry pool with water features, a water slide, a heated lap pool, and a kiddie pool. Also included are tennis courts, pickle ball, basketball courts, 3 parks and a playground. Go fishing off the fishing pier or take your boat out on the private boat ramp that leads out to bay. Rent a kayak or canoe and just enjoy the water. Location is great as it is close to shopping, restaurants, and the beautiful beaches are just a short car ride away. The interstate is very close for trips to Tampa, Bradenton, Sarasota, or Orlando.
Sold for $510,000
$510,000
5212 Wishing Arch Dr, Apollo Beach, FL 33572
4beds
2,532sqft
Single Family Residence
Built in 2022
5,918 Square Feet Lot
$501,000 Zestimate®
$201/sqft
$3,324 Estimated rent
Home value
$501,000
$471,000 - $531,000
$3,324/mo
Zestimate® history
Owner options
List your home for rent
$3,324/mo
Rent Zestimate®
Find your next renter with Zillow Rental Manager. Plus, with online applications, you can quickly screen prospective tenants – for free.
$3,324/mo
Rent Zestimate®
Refinance and save
$3,584/mo
Est. payment
Refinancing to a lower rate could help reduce your monthly payments and save thousands over the life of the loan.
$3,584/mo
Est. payment
Explore your selling options
Work with a Zillow partner agent
Leverage their expertise and Zillow's premium Showcase listings to get your home seen by more buyers.
Get startedList with your own agent
Get your home in front of millions of buyers by listing it on Zillow.
Learn how to do itSell it yourself
Take full control of how buyers see your home on Zillow by listing For Sale by Owner (FSBO).
List your homeWhat's special
Zillow last checked:
Listing updated:
Listed by:
Scott Nivens 941-526-5908,
EXIT KING REALTY 941-497-6060
Bought with:
Brenda Wade, 695977
SIGNATURE REALTY ASSOCIATES
Source: Stellar MLS,MLS#: A4618769 Originating MLS: Venice
Originating MLS: Venice
Facts & features
Interior
Bedrooms & bathrooms
- Bedrooms: 4
- Bathrooms: 3
- Full bathrooms: 3
Primary bedroom
- Features: En Suite Bathroom, Walk-In Closet(s)
- Level: Second
- Dimensions: 16x16
Bedroom 2
- Features: Ceiling Fan(s), Walk-In Closet(s)
- Level: First
- Dimensions: 10x10
Bedroom 3
- Features: Walk-In Closet(s)
- Level: Second
- Dimensions: 11x11
Bedroom 4
- Features: Walk-In Closet(s)
- Level: Second
- Dimensions: 10x11
Dining room
- Features: No Closet
- Level: First
- Dimensions: 12x12
Kitchen
- Features: Breakfast Bar, Pantry, Stone Counters, No Closet
- Level: First
- Dimensions: 13x13
Living room
- Features: No Closet
- Level: First
- Dimensions: 15x16
Loft
- Features: No Closet
- Level: Second
- Dimensions: 16x11
Heating
- Central, Electric, Natural Gas
Cooling
- Central Air, Zoned
Appliances
- Included: Dishwasher, Disposal, Gas Water Heater, Microwave, Range, Refrigerator, Tankless Water Heater
- Laundry: Laundry Room
Features
- Ceiling Fan(s), High Ceilings, Living Room/Dining Room Combo, Open Floorplan, PrimaryBedroom Upstairs, Solid Surface Counters, Stone Counters, Thermostat
- Flooring: Ceramic Tile, Luxury Vinyl
- Doors: Sliding Doors
- Windows: Window Treatments, Hurricane Shutters
- Has fireplace: No
Interior area
- Total structure area: 3,202
- Total interior livable area: 2,532 sqft
Property
Parking
- Total spaces: 2
- Parking features: Garage - Attached
- Attached garage spaces: 2
Features
- Levels: Two
- Stories: 2
- Exterior features: Irrigation System, Lighting, Sidewalk
- Has view: Yes
- View description: Trees/Woods
Lot
- Size: 5,918 Square Feet
- Dimensions: 49.32 x 120
- Features: Conservation Area, Flood Insurance Required, Landscaped
Details
- Parcel number: U293119C0L00000000079.0
- Zoning: PD
- Special conditions: None
Construction
Type & style
- Home type: SingleFamily
- Property subtype: Single Family Residence
Materials
- Concrete, Wood Frame
- Foundation: Slab
- Roof: Shingle
Condition
- New construction: No
- Year built: 2022
Details
- Builder model: Barcelona
- Builder name: Park Square
Utilities & green energy
- Sewer: Public Sewer
- Water: None
- Utilities for property: Cable Connected, Electricity Connected, Natural Gas Connected, Public, Sewer Connected, Sprinkler Recycled, Underground Utilities, Water Connected
Community & HOA
Community
- Security: Gated Community, Key Card Entry, Security System
- Pet fee: $0 monthly
- Subdivision: MIRABAY PRCL 8
HOA
- Has HOA: Yes
- HOA fee: $13 monthly
- HOA name: Melissa Williams
- HOA phone: 813-533-2950
Location
- Region: Apollo Beach
Financial & listing details
- Price per square foot: $201/sqft
- Tax assessed value: $437,867
- Annual tax amount: $10,500
- Date on market: 8/1/2024
- Cumulative days on market: 37 days
- Ownership: Fee Simple
- Total actual rent: 0
- Electric utility on property: Yes
- Road surface type: Asphalt
Price history
| Date | Event | Price |
|---|---|---|
| 10/17/2024 | Sold | $510,000-3.6%$201/sqft |
Source:  Stellar MLS #A4618769 Report a problem Stellar MLS #A4618769 Report a problem | ||
| 9/8/2024 | Pending sale | $529,000$209/sqft |
Source: Stellar MLS #A4618769 Report a problem | ||
| 8/1/2024 | Listed for sale | $529,000+35.3%$209/sqft |
Source: Stellar MLS #A4618769 Report a problem | ||
| 4/6/2022 | Sold | $390,850$154/sqft |
Source: Public Record Report a problem | ||
Public tax history
| Year | Property taxes | Tax assessment |
|---|---|---|
| 2025 | $11,102 +6.7% | $437,867 +1.4% |
| 2024 | $10,401 -0.9% | $431,652 +8.9% |
| 2023 | $10,500 +157.7% | $396,216 +5433% |
| 2022 | $4,074 +33.4% | $7,161 +10% |
| 2021 | $3,053 +6.7% | $6,510 +10% |
| 2020 | $2,861 | $5,918 |
Find assessor info on the county website
Neighborhood: 33572
Nearby homes
- $349,200-- bd2 ba1.4k sqft5214 Wishing Arch Dr, Apollo Beach, FL 33572Off Market
- $489,9004 bd3 ba2.3k sqft5218 Wishing Arch Dr, Apollo Beach, FL 33572Off Market
- $464,600-- bd3 ba2.4k sqft324 Shore Crab Way, Apollo Beach, FL 33572Off Market
- $360,100-- bd2 ba1.4k sqft326 Shore Crab Way, Apollo Beach, FL 33572Off Market
- $404,200-- bd2 ba1.9k sqft322 Shore Crab Way, Apollo Beach, FL 33572Off Market
- $403,3003 bd3 ba2.4k sqft5220 Wishing Arch Dr, Apollo Beach, FL 33572Off Market
- $454,600-- bd2 ba2.4k sqft320 Shore Crab Way, Apollo Beach, FL 33572Off Market
- $551,600-- bd3 ba2.4k sqft318 Shore Crab Way, Apollo Beach, FL 33572Off Market
Nearby schools
GreatSchools rating
- 8/10Apollo Beach Elementary SchoolGrades: PK-8Distance: 2 mi
- 3/10Lennard High SchoolGrades: 9-12Distance: 2.3 mi
- 3/10Eisenhower Middle SchoolGrades: 6-8Distance: 4.5 mi
Schools provided by the listing agent
- Elementary: Apollo Beach-HB
- Middle: Eisenhower-HB
- High: Lennard-HB
Source: Stellar MLS. This data may not be complete. We recommend contacting the local school district to confirm school assignments for this home.
Get a cash offer in 3 minutes
Find out how much your home could sell for in as little as 3 minutes with a no-obligation cash offer.
Estimated market value
$501,000
Get a cash offer in 3 minutes
Find out how much your home could sell for in as little as 3 minutes with a no-obligation cash offer.
Estimated market value
$501,000
- Florida
- Hillsborough County
- Apollo Beach
- 33572
- 5212 Wishing Arch Dr
Nearby cities
Nearby zip codes
Other Apollo Beach Topics
