A rare Austin opportunity offering exceptional flexibility, income potential, and future upside on a huge 0.27-acre lot. This beautifully updated 1,666-square-foot duplex features two thoughtfully designed units, each offering 2 bedrooms, 1 bath, ample closet space, and its own washer and dryer. Live comfortably in one unit while renting the other, creating an ideal opportunity to offset your living expenses while building long-term equity. The property has been established as a three-property condominium regime, offering the flexibility to own, lease, develop, or potentially sell the properties separately. The expansive rear lot creates an exciting range of possibilities for future development, an additional residence, additional rental income, or a separate sale, subject to applicable approvals. Whether you're looking for an owner-occupied investment, a multi-generational setup, or a property with substantial development upside, 5212 Woodrow offers an exceptional combination of lifestyle, income, and opportunity.
Active
$925,000
5212 Woodrow Ave, Austin, TX 78756
4beds
1,666sqft
Condominium
Built in 1968
-- sqft lot
$-- Zestimate®
$555/sqft
$-- HOA
What's special
Two thoughtfully designed unitsAmple closet spaceExpansive rear lot
- 2 days
- 167
- 8
Zillow last checked:
Listing updated:
Listed by:
Joshua Penhaskashi (512) 222-6890,
Engel & Volkers Austin (512) 328-3939
Source: Unlock MLS,MLS#: 9991315
Facts & features
Interior
Bedrooms & bathrooms
- Bedrooms: 4
- Bathrooms: 2
- Full bathrooms: 2
- Main level bedrooms: 4
Heating
- Central, Natural Gas
Cooling
- Ceiling Fan(s), Central Air
Appliances
- Included: Cooktop, Dishwasher, Exhaust Fan, Gas Cooktop, Gas Range, Oven, Range, Free-Standing Range, RNGHD, Refrigerator, Gas Water Heater
Features
- Breakfast Bar, Built-in Features, Stone Counters, Tile Counters, Eat-in Kitchen, Kitchen Island, Open Floorplan, Pantry, Recessed Lighting, Wired for Data
- Flooring: Carpet, Laminate, Vinyl
- Windows: Blinds, Drapes
Interior area
- Total interior livable area: 1,666 sqft
Property
Parking
- Parking features: Carport, Concrete, Driveway
Accessibility
- Accessibility features: None
Features
- Levels: One
- Stories: 1
- Patio & porch: Patio
- Exterior features: Private Yard
- Pool features: None
- Spa features: None
- Fencing: Back Yard, Fenced, Wood
- Has view: Yes
- View description: None
- Waterfront features: None
Lot
- Size: 0.27 Acres
- Dimensions: 11,761
- Features: Curbs, Interior Lot, Trees-Large (Over 40 Ft)
Details
- Additional structures: None
- Parcel number: 02260403240000
- Special conditions: Standard
Construction
Type & style
- Home type: Condo
- Property subtype: Condominium
Materials
- Foundation: Slab
- Roof: Composition, Shingle
Condition
- Updated/Remodeled
- New construction: No
- Year built: 1968
Utilities & green energy
- Sewer: Public Sewer
- Water: Public
- Utilities for property: Electricity Available, Internet-Cable, Natural Gas Available
Community & HOA
Community
- Features: Covered Parking
- Subdivision: Broadacres
HOA
- Has HOA: No
Location
- Region: Austin
Financial & listing details
- Price per square foot: $555/sqft
- Tax assessed value: $530,491
- Annual tax amount: $13,027
- Date on market: 8/28/2026
- Listing terms: Cash,Conventional
- Electric utility on property: Yes
Estimated market value
Not available
Estimated sales range
Not available
Not available
Price history
| Date | Event | Price |
|---|---|---|
| 8/28/2026 | Listed for sale | $925,000+59.8%$555/sqft |
Source:  Unlock MLS #9991315 Report a problem Unlock MLS #9991315 Report a problem | ||
| 8/28/2020 | Listing removed | $1,650$1/sqft |
Source: Live Texan Realty #8207263 Report a problem | ||
| 8/1/2020 | Listed for rent | $1,650$1/sqft |
Source: Live Texan Realty #8207263 Report a problem | ||
| 2/18/2020 | Sold | -- |
Source: Agent Provided Report a problem | ||
| 1/16/2020 | Pending sale | $579,000$348/sqft |
Source: JBGoodwin REALTORS WL #6144671 Report a problem | ||
| 1/11/2020 | Listed for sale | $579,000$348/sqft |
Source: JBGoodwin REALTORS WL #6144671 Report a problem | ||
Public tax history
| Year | Property taxes | Tax assessment |
|---|---|---|
| 2025 | $10,856 -23.9% | $530,491 -26.3% |
| 2024 | $14,269 +20.4% | $720,000 +9.9% |
| 2023 | $11,850 -19.5% | $654,973 -12.1% |
| 2022 | $14,713 | $745,000 +29.7% |
| 2021 | -- | $574,289 +30.3% |
| 2020 | $9,814 +3.8% | $440,741 |
| 2019 | $9,453 -4.9% | $440,741 -2.2% |
| 2018 | $9,937 | $450,483 +0.4% |
| 2017 | $9,937 +26.1% | $448,821 |
| 2016 | $7,880 | $448,821 +12.2% |
| 2015 | $7,880 | $399,885 +20.8% |
| 2014 | $7,880 | $331,137 +30.1% |
| 2013 | -- | $254,575 |
| 2012 | -- | $254,575 -11% |
| 2011 | -- | $286,075 |
| 2010 | -- | $286,075 |
| 2009 | -- | $286,075 +6.4% |
| 2008 | -- | $268,851 +29% |
| 2007 | -- | $208,336 +127.2% |
| 2006 | -- | $91,708 |
Find assessor info on the county website
Monthly payment
Est. payment
Payment breakdown
Explore the cost of this home by adjusting the details. Changes won't be saved.Climate risks
Neighborhood: Brentwood
Nearby schools
Schools provided by the listing agent
- Elementary: Bryker Woods
- Middle: O Henry
- High: Austin
- District: Austin ISD
Source: Unlock MLS. This data may not be complete. We recommend contacting the local school district to confirm school assignments for this home.


Similar homes
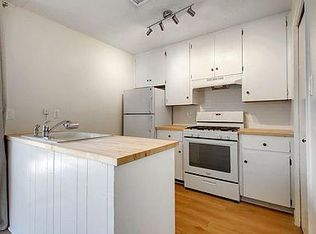
- $925,0004 bd2 ba1.6k sqft5212 Woodrow Ave #A-b, Austin, TX 78756Active
 MLS ID #9633938, Joshua Penhaskashi, Engel & Volkers Austin. Unlock MLS
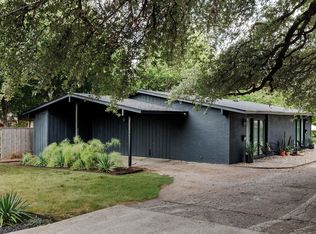
 - $1,050,0004 bd3 ba2k sqft2700 Addison Ave, Austin, TX 78757Active
 MLS ID #3316926, Adam Zell, Compass RE Texas, LLC. Unlock MLS
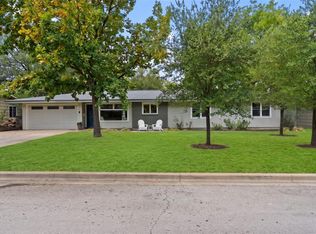
 - $1,000,0004 bd2 ba1.2k sqft400 Swanee Dr, Austin, TX 78752Active
 MLS ID #1011993, Cleo McComas, Harrison-Pearson Assoc. Inc. Unlock MLS
 - $899,0003 bd3 ba1.6k sqft409 W 55 1/2 St #1, Austin, TX 78751Active
 MLS ID #2270177, Sam Soldo Chantaravisoot, Compass RE Texas, LLC. Unlock MLS
 - $770,0003 bd3 ba1.9k sqft5409 Woodrow Ave APT C, Austin, TX 78756ActiveMLS ID #8693494, Mark Ponton, Compass RE Texas, LLC. Unlock MLS
- $625,0003 bd3 ba1.5k sqft5613 Roosevelt Ave #B, Austin, TX 78756ActiveMLS ID #1026026, Karol Maki, Compass RE Texas, LLC. Unlock MLS
- $899,9003 bd3 ba2k sqft5301 Grover Ave, Austin, TX 78756ActiveMLS ID #1199204, Nick Dean, Independent Realty. Unlock MLS
- $945,0003 bd4 ba1.9k sqft5511 Joe Sayers Ave #A, Austin, TX 78756ActiveMLS ID #3196042, Adam Walker, Compass RE Texas, LLC. Unlock MLS
- $1,120,3503 bd1 ba1.1k sqft4110 Marathon Blvd, Austin, TX 78756ActiveMLS ID #1792447, George Liebes, The Caldwell Company. Unlock MLS
- $850,0003 bd2 ba1.3k sqft807 E 49th St, Austin, TX 78751ActiveMLS ID #8023588, Jen Berbas, Bramlett Partners. Unlock MLS
- $839,9003 bd2 ba1.2k sqft4413 Barrow Ave, Austin, TX 78751ActiveMLS ID #1486239, Julie Gualandri, KW-Austin Portfolio Real Estate. Unlock MLS
- $1,113,2733 bd1 ba994 sqft4108 Marathon Blvd, Austin, TX 78756ActiveMLS ID #9985960, George Liebes, The Caldwell Company. Unlock MLS
- $998,0003 bd3 ba1.9k sqft608 Brentwood St #B, Austin, TX 78752ActiveMLS ID #6414155, Meg Alley, Moreland Properties. Unlock MLS
- $749,0004 bd2 ba1.6k sqft4711 Bull Creek Rd, Austin, TX 78731ActiveMLS ID #2210492, Drew Marye, The Marye Company. Unlock MLS
- $950,0004 bd3 ba2.1k sqft2811 W Fresco Dr, Austin, TX 78731ActiveMLS ID #3909268, Emily Waldmann, Douglas Elliman Real Estate. Unlock MLS
- $1,150,0003 bd3 ba2k sqft1603 W 39th 1/2 St #A, Austin, TX 78756ActiveMLS ID #1008869, Chantel Russell, Real Broker, LLC. Unlock MLS
- $1,045,0003 bd4 ba2k sqft5511 Joe Sayers Ave #B, Austin, TX 78756ActiveMLS ID #6092588, Adam Walker, Compass RE Texas, LLC. Unlock MLS
- $899,9003 bd3 ba1.8k sqft3806 Bull Creek Rd #B, Austin, TX 78731ActiveMLS ID #8316925, Rose Castro, Austin Options Realty. Unlock MLS
- $725,0004 bd2 ba1.6k sqft6103 Janey Dr, Austin, TX 78757ActiveMLS ID #5306945, Gregg Wallace, Wallace Brown Properties. Unlock MLS
- $900,0003 bd2 ba1.7k sqft811 E 45th St, Austin, TX 78751ActiveMLS ID #1113352, Nathan Clark, Realty of America, LLC. Unlock MLS
