Now here is a great investment opportunity for your family to enjoy throughout the years ahead! Whether wanting a separate space for your teens or to have in-laws live on the property and have their own space, with 3 separate living spaces the opportunities are endless. The main 2 story home has beautiful views, high ceilings and lots of open space with 3 bedrooms, 2 bathrooms 2250+/- sq. ft. and expansive decking to enjoy the great outdoors, you will feel like your living in a tree house. There is a 2 car garage and under the home is a massive work space with roll up garage door having 1120+/- sq. ft. and beyond the work shop is a 1 bedroom, 1 bath 492+/- sq. ft. apartment with its own kitchen. If this all is not enough, be sure to check out the 960+/- sq. ft. separate home with 2 bedrooms, 1 bath with a separate address and driveway and an adorable kitchen, large bathroom and nice floor plan. With a great location roughly 7 minutes to Bass Lake, 7 minutes to Oakhurst and 20 minutes to Yosemite. All of this with seclusion and privacy. The main home has recently had a new roof installed, the pest repairs completed and most all of the decking has been replaced. The 2nd home is being sold "As Is". If you are looking for a home of your own with extra income, this property is a must see! Use the guest home or apartment as monthly rentals or Air B&Bs! Opportunity is knocking!
Sold for $461,000
$461,000
52120 Pettitt Rd, Oakhurst, CA 93644
6beds
5baths
4,822sqft
Residential, Single Family Residence
Built in 1995
2.06 Acres Lot
$-- Zestimate®
$96/sqft
$3,946 Estimated rent
Home value
Not available
Estimated sales range
Not available
$3,946/mo
Zestimate® history
Owner options
List your home for rent
$3,946/mo
Rent Zestimate®
Find your next renter with Zillow Rental Manager. Plus, with online applications, you can quickly screen prospective tenants – for free.
$3,946/mo
Rent Zestimate®
Refinance and save
$3,008/mo
Est. payment
Refinancing to a lower rate could help reduce your monthly payments and save thousands over the life of the loan.
$3,008/mo
Est. payment
Explore your selling options
Work with a Zillow partner agent
Leverage their expertise and Zillow's premium Showcase listings to get your home seen by more buyers.
Get startedList with your own agent
Get your home in front of millions of buyers by listing it on Zillow.
Learn how to do itSell it yourself
Take full control of how buyers see your home on Zillow by listing For Sale by Owner (FSBO).
List your homeWhat's special
Beautiful viewsLots of open spaceHigh ceilingsAdorable kitchenExpansive decking
Zillow last checked:
Listing updated:
Listed by:
John Bortz DRE #01377114 559-676-3913,
Century 21 Ditton Realty
Bought with:
Sarah Gillespie, DRE #01843339
Executive Realty Associates
Source: Fresno MLS,MLS#: 637184Originating MLS: Fresno MLS
Facts & features
Interior
Bedrooms & bathrooms
- Bedrooms: 6
- Bathrooms: 5
Primary bedroom
- Area: 0
- Dimensions: 0 x 0
Bedroom 1
- Area: 0
- Dimensions: 0 x 0
Bedroom 2
- Area: 0
- Dimensions: 0 x 0
Bedroom 3
- Area: 0
- Dimensions: 0 x 0
Bedroom 4
- Area: 0
- Dimensions: 0 x 0
Bathroom
- Features: Tub/Shower, Shower, Tub
Dining room
- Features: Living Room/Area
- Area: 0
- Dimensions: 0 x 0
Family room
- Area: 0
- Dimensions: 0 x 0
Kitchen
- Features: Eat-in Kitchen, Breakfast Bar
- Area: 0
- Dimensions: 0 x 0
Living room
- Area: 0
- Dimensions: 0 x 0
Basement
- Area: 0
Heating
- Central, Floor or Wall Unit
Cooling
- Evaporative Cooling
Appliances
- Included: F/S Range/Oven, Built In Range/Oven, Gas Appliances, Electric Appliances, Dishwasher, Microwave
- Laundry: Inside, Utility Room, Lower Level
Features
- Isolated Bedroom, Isolated Bathroom, Built-in Features, Family Room, Loft
- Flooring: Carpet, Laminate, Tile
- Windows: Skylight(s)
- Number of fireplaces: 2
- Fireplace features: Free Standing
Interior area
- Total structure area: 4,822
- Total interior livable area: 4,822 sqft
Property
Parking
- Total spaces: 2
- Parking features: Garage - Attached
- Attached garage spaces: 2
Accessibility
- Accessibility features: Hand Rails
Features
- Levels: One,Two
- Stories: 2
- Patio & porch: Deck
Lot
- Size: 2.06 Acres
- Features: Urban
Details
- Additional structures: Other, Accessory Dwelling Unit
- Parcel number: 065190011000
- Zoning: RMS
Construction
Type & style
- Home type: SingleFamily
- Property subtype: Residential, Single Family Residence
Materials
- Wood Siding
- Foundation: Wood Subfloor
- Roof: Composition
Condition
- Year built: 1995
Utilities & green energy
- Electric: Electric Meter, On
- Gas: Gas Meter
- Sewer: Septic Tank
- Water: Private
- Utilities for property: Public Utilities, Propane
Community & HOA
Location
- Region: Oakhurst
Financial & listing details
- Price per square foot: $96/sqft
- Tax assessed value: $373,804
- Date on market: 9/16/2025
- Cumulative days on market: 129 days
- Listing agreement: Exclusive Right To Sell
- Listing terms: Government,Conventional,Cash
Price history
| Date | Event | Price |
|---|---|---|
| 3/9/2026 | Sold | $461,000-15.4%$96/sqft |
Source: Fresno MLS #637184 Report a problem | ||
| 1/23/2026 | Pending sale | $545,000$113/sqft |
Source: Fresno MLS #637184 Report a problem | ||
| 10/21/2025 | Price change | $545,000-9.2%$113/sqft |
Source: Fresno MLS #637184 Report a problem | ||
| 9/16/2025 | Listed for sale | $600,000$124/sqft |
Source: Fresno MLS #637184 Report a problem | ||
Public tax history
| Year | Property taxes | Tax assessment |
|---|---|---|
| 2026 | -- | $373,804 +2% |
| 2025 | $3,795 +2.7% | $366,475 +2% |
| 2024 | $3,696 -0.7% | $359,290 +2% |
| 2023 | $3,720 +3.8% | $352,246 +2% |
| 2022 | $3,585 +1.4% | $345,340 +2% |
| 2021 | $3,536 +0.5% | $338,569 +1% |
| 2020 | $3,518 +1.9% | $335,099 +2% |
| 2019 | $3,451 +2.4% | $328,529 +2% |
| 2018 | $3,369 +1.9% | $322,088 +2% |
| 2017 | $3,308 | $315,773 +2% |
| 2016 | $3,308 +6.5% | $309,583 +1.5% |
| 2015 | $3,105 | $304,934 +2% |
| 2014 | $3,105 +2.1% | $298,962 +0.5% |
| 2013 | $3,040 | $297,612 +2% |
| 2012 | -- | $291,778 +2.8% |
| 2010 | -- | $283,921 +1.8% |
| 2008 | -- | $279,017 +2% |
| 2007 | -- | $273,547 +2% |
| 2006 | $2,762 | $268,184 +2% |
| 2005 | -- | $262,926 +3.9% |
| 2003 | $2,605 | $253,049 +2% |
| 2002 | -- | $248,088 +2% |
| 2001 | -- | $243,225 |
Find assessor info on the county website
Neighborhood: 93644
Nearby homes
- $461,0006 bd5 ba4.8k sqft52120-52136 Pettitt Rd, Oakhurst, CA 93644Sold
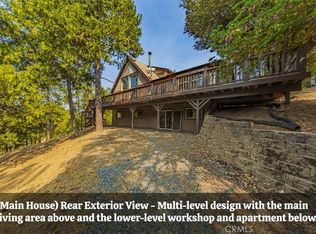
- $495,8003 bd2 ba1.7k sqft52096 Pettitt Rd, Oakhurst, CA 93644Off Market
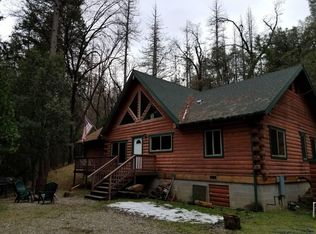
- $295,4003 bd2 ba2k sqft52121 Pettitt Rd, Oakhurst, CA 93644Off Market
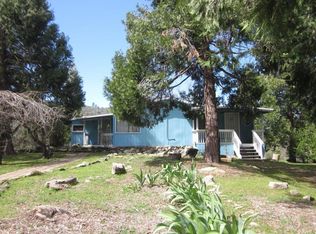
- $475,0003 bd2 ba1.6k sqft52071 Pettitt Rd, Oakhurst, CA 93644Sold
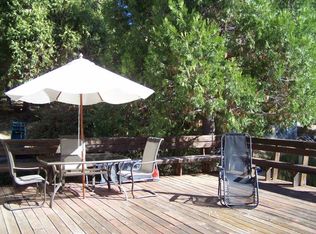
- $368,2002 bd1 ba1.9k sqft52100 Pettitt Rd, Oakhurst, CA 93644Off Market
- $561,0003 bd2 ba2k sqft52040 Pettitt Rd, Oakhurst, CA 93644Sold
- $385,0723 acres52450 Pettitt Rd, Oakhurst, CA 93644Off Market
- $133,300-- bd-- ba-- sqft51970 Pettitt Rd, Oakhurst, CA 93644Off Market
Nearby schools
GreatSchools rating
- 4/10Oakhurst Elementary SchoolGrades: K-5Distance: 3.2 mi
- 6/10Oak Creek Intermediate SchoolGrades: 6-8Distance: 2.9 mi
Schools provided by the listing agent
- Elementary: Oakhurst
- Middle: Oak Creek
- High: Yosemite
Source: Fresno MLS. This data may not be complete. We recommend contacting the local school district to confirm school assignments for this home.


Get pre-qualified for a loan
At Zillow Home Loans, we can pre-qualify you in as little as 5 minutes with no impact to your credit score.An equal housing lender. NMLS #10287.
- California
- Madera County
- Oakhurst
- 93644
- 52120 Pettitt Rd
