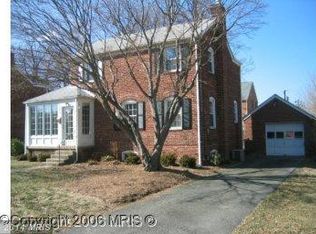
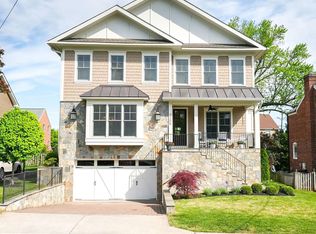
This charming red brick colonial will wow you the minute you step inside. Meticulously cared for and improved over the years, you're greeted with black shutters, a covered front porch, and stately front door. Upon entering, you'll notice the hardwood floors that flow throughout the main and upper levels. The foyer features two coat closets in addition to a custom mudroom with cubbies and storage, and the addition of a half bath. On the right is a sunny and spacious dining room with an area for a hutch or buffet, plantation shutters, and custom wainscoting wood trim detail. The dining room opens into the kitchen with custom white cabinets, granite counters, stainless steel appliances, under cabinet lighting, and a pantry. The kitchen is open to the rear addition family room complete with custom built-ins, a gas fireplace, breakfast table space, plantation shutters, and a door to the fully fenced, flat backyard complete with flagstone patio. There are 2 storage sheds in the backyard that convey. <p> On the upper level, you’ll find a vaulted primary suite with a large walk-in closet, recessed lighting, ceiling fan, and a recently renovated en-suite bathroom featuring two sinks and a large walk-in shower. There are two other bedrooms that share a renovated hall bath with storage shelves and linen closet. There’s a pull down attic as well. <p> The finished lower level features carpet throughout the guest room and rec room. There’s a large full bath, an unfinished storage area, and a utility room with storage and laundry area. The utility room also has a door to the yard. <p> The house features a two car asphalt driveway along with street parking by permit. There are two HVAC systems for zoned heating/cooling. <p> The location can’t be beat. You’re next to Yorktown high school if you like to use a track for running or walking, you’re also blocks away from Chestnut Hills Park, Lee Harrison Shopping Center which features Harris Teeter or Safeway across the street, tons of restaurants including Pie Tanza, Duck Donuts, Peter Chang, Starbucks, and conveniences like a CVS. Friendly community offers an annual block party, tailgating before Yorktown games, and a new Thanksgiving Day 5k!<p> Updates include: 2025: AC Condenser (for addition HVAC), new driveway, 2023: Patio, Gas Range, 2021: Primary Bath Remodel, Washing Machine, 2019: Roof, 2016: Basement furnace, 2013: Water Heater
Sold for $1,438,500
Zillow last checked:
Listing updated:
Bought with:
Thomas Doyle, SP98374375
RLAH @properties
Source: Bright MLS,MLS#: VAAR2068916
Price history
| Date | Event | Price |
|---|---|---|
| 3/20/2026 | Sold | $1,438,500+12.8%$571/sqft |
Source:  Bright MLS #VAAR2068916 Report a problem Bright MLS #VAAR2068916 Report a problem | ||
| 2/21/2026 | Pending sale | $1,275,000+14.9%$506/sqft |
Source: Bright MLS #VAAR2068916 Report a problem | ||
| 8/5/2019 | Sold | $1,110,000+12.7%$440/sqft |
Source: Public Record Report a problem | ||
| 6/16/2015 | Sold | $985,000+1%$391/sqft |
Source: Agent Provided Report a problem | ||
| 4/14/2015 | Pending sale | $975,000$387/sqft |
Source: RE/MAX ALLEGIANCE #AR8586473 Report a problem | ||
| 4/10/2015 | Listed for sale | $975,000+18.2%$387/sqft |
Source: RE/MAX ALLEGIANCE #AR8586473 Report a problem | ||
| 4/12/2012 | Listing removed | $824,900-3.2%$327/sqft |
Source: RE/MAX Allegiance Report a problem | ||
| 5/31/2011 | Sold | $852,000+3.3%$338/sqft |
Source: Public Record Report a problem | ||
| 4/16/2011 | Listed for sale | $824,900+296.6%$327/sqft |
Source: RE/Max Allegiance #AR7578507 Report a problem | ||
| 12/31/1997 | Sold | $208,000+8.3%$83/sqft |
Source: Public Record Report a problem | ||
| 12/1/1993 | Sold | $192,000$76/sqft |
Source: Public Record Report a problem | ||
Get a cash offer in 3 minutes
Find out how much your home could sell for in as little as 3 minutes with a no-obligation cash offer.
Estimated market value
$1,420,200
