Welcome to the Cherokee Hills community! Cherokee Hills is conveniently located minutes from Lewis Gale Hospital, Historic Downtown Salem, Virginia, and Roanoke College. The proximity to the Salem Farmer's Market, Roanoke College activities, the Salem Sports Complex, and nearby Roanoke Virginia will surely provide for a great location to suit your lifestyle! The Ashton floor plan presents a beautifully designed open-concept layout, featuring a stunning peninsula kitchen that effortlessly connects to the living and dining areas, ideal for entertaining and everyday living. The spacious master bedroom offers a peaceful retreat, providing ample room for relaxation and comfort.
All new homes include 9ft ceilings, luxury plank flooring, solid surface countertops, and modern and state of the art color schemes. All floorplans have been designed to incorporate spacious living without sacrificing the prerequisite functionality. We invite you to come see for yourself.
The photos shown are of completed homes with the same floor plan. Please note that interior and exterior finishes may vary, as the seller may alter them at their discretion. These homes are currently under construction.
Sold for $418,632
$418,632
5213 Arrowhead Trl, Salem, VA 24153
4beds
2,191sqft
Single Family Residence
Built in 2024
9,583 Square Feet Lot
$425,500 Zestimate®
$191/sqft
$2,675 Estimated rent
Home value
$425,500
$383,000 - $472,000
$2,675/mo
Zestimate® history
Owner options
List your home for rent
$2,675/mo
Rent Zestimate®
Find your next renter with Zillow Rental Manager. Plus, with online applications, you can quickly screen prospective tenants – for free.
$2,675/mo
Rent Zestimate®
Refinance and save
$2,658/mo
Est. payment
Refinancing to a lower rate could help reduce your monthly payments and save thousands over the life of the loan.
$2,658/mo
Est. payment
Explore your selling options
Work with a Zillow partner agent
Leverage their expertise and Zillow's premium Showcase listings to get your home seen by more buyers.
Get startedList with your own agent
Get your home in front of millions of buyers by listing it on Zillow.
Learn how to do itSell it yourself
Take full control of how buyers see your home on Zillow by listing For Sale by Owner (FSBO).
List your homeWhat's special
Open-concept layoutSpacious livingLuxury plank flooringSpacious master bedroomSolid surface countertopsStunning peninsula kitchen
Zillow last checked:
Listing updated:
Listed by:
ROBERT PARKER FRALIN 540-761-6371,
R FRALIN & ASSOCIATES INC
Bought with:
KATHRYN MICHELLE BENITEZ REYNA, 0225244738
REAL BROKER LLC - MCLEAN
Source: RVAR,MLS#: 910467
Facts & features
Interior
Bedrooms & bathrooms
- Bedrooms: 4
- Bathrooms: 3
- Full bathrooms: 2
- 1/2 bathrooms: 1
Heating
- Heat Pump Electric
Cooling
- Heat Pump Electric
Appliances
- Included: Dishwasher, Disposal, Microwave, Electric Range
Features
- Flooring: Carpet, Ceramic Tile
- Has basement: No
Interior area
- Total structure area: 2,191
- Total interior livable area: 2,191 sqft
- Finished area above ground: 2,191
Property
Parking
- Total spaces: 2
- Parking features: Attached, Paved
- Has attached garage: Yes
- Covered spaces: 2
Features
- Levels: Two
- Stories: 2
- Patio & porch: Deck
Lot
- Size: 9,583 Square Feet
Details
- Parcel number: 054.041002.000000
Construction
Type & style
- Home type: SingleFamily
- Property subtype: Single Family Residence
Materials
- Brick, Vinyl
Condition
- New Construction,Under Construction
- New construction: Yes
- Year built: 2024
Utilities & green energy
- Electric: 0 Phase
- Sewer: Public Sewer
- Utilities for property: Underground Utilities
Community & HOA
Community
- Subdivision: Cherokee Hills
HOA
- Has HOA: Yes
- HOA fee: $100 annually
Location
- Region: Salem
Financial & listing details
- Price per square foot: $191/sqft
- Annual tax amount: $3,880
- Date on market: 8/28/2024
- Road surface type: Paved
Price history
| Date | Event | Price |
|---|---|---|
| 7/29/2025 | Sold | $418,632+3.4%$191/sqft |
Source:  RVAR #910467 Report a problem RVAR #910467 Report a problem | ||
| 5/15/2025 | Pending sale | $404,950$185/sqft |
Source: RVAR #910467 Report a problem | ||
| 4/15/2025 | Price change | $404,950-1.2%$185/sqft |
Source: RVAR #910467 Report a problem | ||
| 2/4/2025 | Price change | $409,950+1.2%$187/sqft |
Source: RVAR #910467 Report a problem | ||
| 1/8/2025 | Price change | $404,950+1.3%$185/sqft |
Source: RVAR #910467 Report a problem | ||
| 8/28/2024 | Listed for sale | $399,950$183/sqft |
Source: RVAR #910467 Report a problem | ||
Public tax history
Tax history is unavailable.
Neighborhood: 24153
Nearby homes
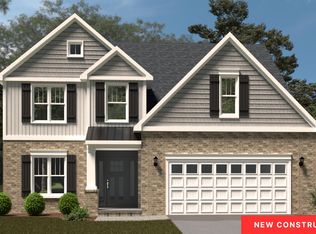
- $439,9504 bd3 ba2.1k sqft5275 Arrowhead Trl, Salem, VA 24153Pending
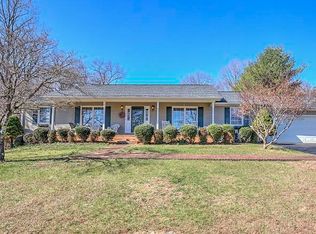
- $395,4003 bd2 ba2.1k sqft5303 Sundance Rd, Salem, VA 24153Off Market
- $422,2004 bd3 ba3k sqft5311 Sundance Rd, Salem, VA 24153Off Market
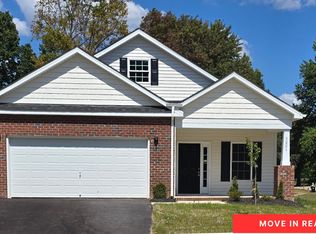
- $408,9004 bd2 ba1.6k sqft5221 Arrowhead Trl, Salem, VA 24153Off Market
- $375,0003 bd2 ba2k sqft5319 Sundance Rd, Salem, VA 24153Sold
- $394,6004 bd3 ba2.3k sqft5300 Sundance Rd, Salem, VA 24153Off Market
- $15,6001 Acres5241 Sundance Rd, Salem, VA 24153Off Market
- $420,3004 bd3 ba3.2k sqft5318 Sundance Rd, Salem, VA 24153Off Market
- $383,1993 bd2 ba1.6k sqft5247 Arrowhead Trl, Salem, VA 24153Sold
Nearby schools
GreatSchools rating
- 7/10Glenvar Elementary SchoolGrades: PK-5Distance: 0.9 mi
- 8/10Glenvar Middle SchoolGrades: 6-8Distance: 0.9 mi
- 8/10Glenvar High SchoolGrades: 9-12Distance: 0.9 mi
Schools provided by the listing agent
- Elementary: Glenvar
- Middle: Glenvar
- High: Glenvar
Source: RVAR. This data may not be complete. We recommend contacting the local school district to confirm school assignments for this home.


Get pre-qualified for a loan
At Zillow Home Loans, we can pre-qualify you in as little as 5 minutes with no impact to your credit score.An equal housing lender. NMLS #10287.
Sell for more on Zillow
Get a Zillow Showcase℠ listing at no additional cost and you could sell for .
$425,500
2% more
+$8,510
With Zillow Showcase(estimated)
$434,010
- Virginia
- Roanoke County
- Salem
- 24153
- 5213 Arrowhead Trl
Nearby cities
Nearby zip codes
Other Salem Topics
