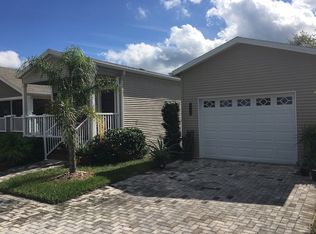
Welcome home to the highly sought-after age-qualified, land lease, gated community of Coquina Crossing where you are minutes from St. Augustine beach, shopping, hospitals and major highways. This spacious home built by Palm Harbor offers over 2,000 sq. ft. of comfortable living space with three bedrooms and two bathrooms, thoughtfully designed for both everyday living and entertaining. A welcoming covered front porch greets you upon arrival and features a wheelchair ramp for easy access, which can be removed if it does not fit your lifestyle needs. Inside, you'll love the oversized great room, formal dining area, and bright eat-in kitchen. The eat-in kitchen with an island is truly a chef's dream, offering an abundance of cabinetry and counter space, along with new upgraded stainless-steel appliances. A convenient sit-down bar provides the perfect spot for casual dining or gathering with guests. Just off the kitchen, the laundry area offers easy access and leads directly into the two-car garage. The split-bedroom floor plan ensures privacy for you and your guests. The spacious primary suite with an oversized bathroom and vanity area serves as a peaceful retreat and offers an adjacent flex space with double french doors that can be used as a sitting area, craft room, home gym, or office - tailored to fit your lifestyle. Situated on a quiet cul-de-sac, this one-owner home enjoys a beautiful, wooded backdrop along with a tranquil pond view. The private back deck is the perfect place to relax and enjoy the serene natural surroundings. Meticulously maintained, this home offers peace of mind with a new roof, new air conditioning system, most windows replaced, and an upgraded hot water heater. If you're looking for space, flexibility, privacy, and a scenic setting within a vibrant community offering resort-style amenities, this exceptional home is a must-see! All listing information is deemed reliable but not guaranteed and should be verified through personal inspection by appropriate professionals of Buyer's choice. Resale Home Solutions, LLC cannot guarantee or warrant the accuracy of any information, measurements, or condition of any home as information was provided by the Seller. Measurements are approximate and should be verified by the Buyer. The buyer is responsible for obtaining all rules and regulations, prospectus, pet policies, and any other information regarding the community from the community management office, as we are not responsible for their fee and policies.
Sold for $157,000
Zestimate®
$157,000
5213 Basco Ct, Elkton, FL 32033
3beds
2,016sqft
Manufactured Home
Built in 2005
-- sqft lot
$157,000 Zestimate®
$78/sqft
$-- Estimated rent
Home value
$157,000
$149,000 - $166,000
Not available
Zestimate® history
Owner options
List your home for rent
Find your next renter with Zillow Rental Manager. Plus, with online applications, you can quickly screen prospective tenants – for free.
Refinance and save
$1,066/mo
Est. payment
Refinancing to a lower rate could help reduce your monthly payments and save thousands over the life of the loan.
$1,066/mo
Est. payment
Explore your selling options
Work with a Zillow partner agent
Leverage their expertise and Zillow's premium Showcase listings to get your home seen by more buyers.
Get startedList with your own agent
Get your home in front of millions of buyers by listing it on Zillow.
Learn how to do itSell it yourself
Take full control of how buyers see your home on Zillow by listing For Sale by Owner (FSBO).
List your homeWhat's special
Tranquil pond viewBeautiful wooded backdropWelcoming covered front porchOversized great roomBright eat-in kitchenSplit-bedroom floor planFormal dining area
Zillow last checked:
Listing updated:
Listed by:
Betty Hodges 904-669-8317,
Resale Home Solutions,LLC
Bought with:
Betty Hodges
Resale Home Solutions,LLC
Source: My State MLS,MLS#: 11663232
Facts & features
Interior
Bedrooms & bathrooms
- Bedrooms: 3
- Bathrooms: 2
- Full bathrooms: 2
Rooms
- Room types: Dining Room, En Suite, First Floor Bathroom, First Floor Master Bedroom, Formal Room, Great Room, Kitchen, Laundry Room, Master Bedroom, Private Guest Room, Walk-in Closet
Kitchen
- Features: Open, Laminate Counters
Basement
- Area: 0
Heating
- Electric
Cooling
- Central
Appliances
- Included: Dishwasher, Dryer, Refrigerator, Microwave, Oven, Washer, Stainless Steel Appliances
Features
- Flooring: Carpet, Tile
- Has basement: No
- Has fireplace: No
Interior area
- Total structure area: 0
- Total interior livable area: 2,016 sqft
- Finished area above ground: 0
Property
Parking
- Total spaces: 2
- Parking features: Driveway, Attached
- Garage spaces: 2
- Has uncovered spaces: Yes
Features
- Patio & porch: Covered Porch, Deck
- Exterior features: Sprinkler System
- Has view: Yes
- View description: Pond, Wooded
- Has water view: Yes
- Water view: Pond
Lot
- Features: Cul de Sac, Trees
Details
- On leased land: Yes
- Lease amount: $1,261
Construction
Type & style
- Home type: MobileManufactured
- Property subtype: Manufactured Home
Materials
- Vinyl Siding
- Roof: Asphalt
Condition
- New construction: No
- Year built: 2005
Utilities & green energy
- Electric: Amps(0)
- Sewer: Municipal
- Water: Municipal
Community & HOA
Community
- Features: Gym, Pool, 55 and Over, Clubhouse, Tennis Court
- Senior community: Yes
- Subdivision: Coquina Crossing
HOA
- Has HOA: No
- Amenities included: Gym, Pool, 55 and Over, Clubhouse, Pets Allowed, Tennis Court
Location
- Region: Elkton
Financial & listing details
- Price per square foot: $78/sqft
- Date on market: 2/26/2026
- Date available: 02/25/2026
- Listing agreement: Exclusive
Price history
| Date | Event | Price |
|---|---|---|
| 4/28/2026 | Sold | $157,000-12.8%$78/sqft |
Source: My State MLS #11663232 Report a problem | ||
| 3/12/2026 | Contingent | $180,000$89/sqft |
Source: My State MLS #11663232 Report a problem | ||
| 2/26/2026 | Listed for sale | $180,000$89/sqft |
Source: My State MLS #11663232 Report a problem | ||
Public tax history
Tax history is unavailable.
Neighborhood: 32033
Nearby homes
- $264,9003 bd2 ba1.5k sqft5216 Basco Ct, Elkton, FL 32033Off Market

- $135,0003 bd2 ba1.5k sqft4817 Coquina Crossing Dr, Elkton, FL 32033For Sale

- $255,2003 bd2 ba1.4k sqft4827 Coquina Crossing Dr, Elkton, FL 32033Off Market

- $48,2002 bd1 ba812 sqft5309 Marbella Cir, Elkton, FL 32033Off Market
- $83,2003 bd2 ba1.6k sqft4828 Coquina Crossing Dr, Elkton, FL 32033Off Market
- $255,5003 bd2 ba1.8k sqft4785 Coquina Crossing Dr, Elkton, FL 32033Off Market
- $119,9003 bd2 ba1.6k sqft4809 Coquina Crossing Dr, Elkton, FL 32033Off Market
- $307,9002 bd2 ba1.8k sqft5317 Marbella Cir, Elkton, FL 32033Off Market
Nearby schools
GreatSchools rating
- 9/10Otis A. Mason Elementary SchoolGrades: PK-5Distance: 2 mi
- 5/10Pedro Menendez High SchoolGrades: 8-12Distance: 4.7 mi
- 6/10Gamble Rogers Middle SchoolGrades: 6-8Distance: 5.2 mi
Get a cash offer in 3 minutes
Find out how much your home could sell for in as little as 3 minutes with a no-obligation cash offer.
Estimated market value
$157,000
Get a cash offer in 3 minutes
Find out how much your home could sell for in as little as 3 minutes with a no-obligation cash offer.
Estimated market value
$157,000
- Florida
- Saint Johns County
- Elkton
- 32033
- 5213 Basco Ct
Nearby cities
Nearby zip codes
Other Elkton Topics
