Step into a stunning contemporary retreat, where modern luxury meets nature-filled charm. Tucked away on a quiet cul-de-sac, this fully renovated home is bathed in natural light and designed for effortless living. The open and airy main level is perfect for entertaining, with expansive windows, a sleek Kozy Heat gas fireplace, and a gourmet kitchen featuring Fabuwood cabinetry, quartz countertops, and top-of-the-line GE Café appliances. Step onto the spacious deck to sip morning coffee, dine under market lights, or simply take in the serene surroundings. The main-level primary suite is a true escape, complete with a spa-like bath, soaking tub, walk-in shower, and custom closet. A new laundry area and stylish half bath complete this level. Upstairs, two oversized bedrooms, an updated bathroom, a versatile loft, and a new bonus room with built-ins and a skylight create inspiring spaces for work, rest, or play. The loft could easily convert into a fifth bedroom if needed. The newly finished basement (2025) extends the home’s livability, featuring a spacious recreation room, exercise space, guest bedroom, full bath, and abundant storage—including a second laundry area. The walk-out design leads to a flat, fully fenced backyard, offering endless possibilities for entertaining, gardening, or play. A detached two-car garage, accessible via a covered breezeway, adds even more convenience and storage. Every detail of this home has been meticulously updated, including electrical and plumbing. Perfectly located near grocery stores, major commuter routes, and Metro Bus service to the Pentagon, this home offers the best of both tranquility and accessibility. Move-in ready and designed for modern living—don’t miss it!
Sold for $1,235,000
$1,235,000
5213 Bradfield Dr, Burke, VA 22015
4beds
3,077sqft
Single Family Residence
Built in 1981
8,783 Square Feet Lot
$1,254,500 Zestimate®
$401/sqft
$4,653 Estimated rent
Home value
$1,254,500
$1.17M - $1.34M
$4,653/mo
Zestimate® history
Owner options
List your home for rent
$4,653/mo
Rent Zestimate®
Find your next renter with Zillow Rental Manager. Plus, with online applications, you can quickly screen prospective tenants – for free.
$4,653/mo
Rent Zestimate®
Refinance and save
$7,994/mo
Est. payment
Refinancing to a lower rate could help reduce your monthly payments and save thousands over the life of the loan.
$7,994/mo
Est. payment
Explore your selling options
Work with a Zillow partner agent
Leverage their expertise and Zillow's premium Showcase listings to get your home seen by more buyers.
Get startedList with your own agent
Get your home in front of millions of buyers by listing it on Zillow.
Learn how to do itSell it yourself
Take full control of how buyers see your home on Zillow by listing For Sale by Owner (FSBO).
List your homeWhat's special
Inspiring spacesNewly finished basementDetached two-car garageNew bonus roomUpdated bathroomNew laundry areaVersatile loft
Zillow last checked:
Listing updated:
Listed by:
Bic DeCaro 703-395-3662,
EXP Realty, LLC,
Co-Listing Agent: Kara Lea Waghelstein 949-698-2376,
EXP Realty, LLC
Bought with:
Eric Hernandez, 0225078470
Pearson Smith Realty, LLC
Source: Bright MLS,MLS#: VAFX2226086
Facts & features
Interior
Bedrooms & bathrooms
- Bedrooms: 4
- Bathrooms: 4
- Full bathrooms: 3
- 1/2 bathrooms: 1
- Main level bathrooms: 2
- Main level bedrooms: 1
Rooms
- Room types: Living Room, Dining Room, Primary Bedroom, Bedroom 2, Bedroom 3, Bedroom 4, Kitchen, Game Room, Den, Foyer, Laundry, Bathroom 2, Bathroom 3, Primary Bathroom, Half Bath
Primary bedroom
- Features: Flooring - Carpet
- Level: Upper
- Area: 247 Square Feet
- Dimensions: 19 x 13
Bedroom 2
- Features: Flooring - Carpet
- Level: Upper
- Area: 168 Square Feet
- Dimensions: 14 x 12
Bedroom 3
- Features: Flooring - Carpet
- Level: Main
- Area: 224 Square Feet
- Dimensions: 16 x 14
Bedroom 4
- Level: Lower
Primary bathroom
- Level: Upper
Bathroom 2
- Level: Main
Bathroom 3
- Level: Lower
Den
- Features: Flooring - Carpet
- Level: Upper
- Area: 200 Square Feet
- Dimensions: 20 x 10
Dining room
- Features: Flooring - Carpet
- Level: Main
- Area: 165 Square Feet
- Dimensions: 15 x 11
Foyer
- Features: Flooring - Vinyl
- Level: Main
- Area: 64 Square Feet
- Dimensions: 16 x 4
Game room
- Features: Flooring - Carpet
- Level: Main
- Area: 364 Square Feet
- Dimensions: 26 x 14
Half bath
- Level: Main
Kitchen
- Features: Flooring - HardWood
- Level: Main
Laundry
- Level: Main
Living room
- Features: Flooring - Carpet
- Level: Main
- Area: 338 Square Feet
- Dimensions: 26 x 13
Heating
- Heat Pump, Natural Gas
Cooling
- Ceiling Fan(s), Central Air, Attic Fan, Programmable Thermostat, Electric
Appliances
- Included: Microwave, Dishwasher, Disposal, Dryer, Exhaust Fan, Ice Maker, Oven/Range - Electric, Stainless Steel Appliance(s), Washer, Energy Efficient Appliances, Self Cleaning Oven, Range Hood, Cooktop, Humidifier, Refrigerator, Gas Water Heater
- Laundry: Has Laundry, Dryer In Unit, Washer In Unit, In Basement, Main Level, Laundry Chute, Washer/Dryer Hookups Only, Laundry Room
Features
- Breakfast Area, Ceiling Fan(s), Dining Area, Entry Level Bedroom, Family Room Off Kitchen, Floor Plan - Traditional, Formal/Separate Dining Room, Eat-in Kitchen, Kitchen - Table Space, Primary Bath(s), Combination Kitchen/Living, Recessed Lighting, Upgraded Countertops, 2 Story Ceilings, Beamed Ceilings, Cathedral Ceiling(s), Vaulted Ceiling(s)
- Flooring: Hardwood, Carpet, Vinyl, Wood
- Doors: Sliding Glass, Storm Door(s)
- Windows: Screens, Skylight(s), Window Treatments
- Basement: Partially Finished,Space For Rooms,Workshop,Full,Exterior Entry,Rear Entrance,Walk-Out Access
- Number of fireplaces: 1
- Fireplace features: Wood Burning, Glass Doors, Mantel(s), Screen
Interior area
- Total structure area: 3,077
- Total interior livable area: 3,077 sqft
- Finished area above ground: 2,427
- Finished area below ground: 650
Property
Parking
- Total spaces: 2
- Parking features: Garage Faces Front, Garage Door Opener, Attached
- Attached garage spaces: 2
Accessibility
- Accessibility features: Other, Accessible Entrance
Features
- Levels: Three
- Stories: 3
- Patio & porch: Deck
- Exterior features: Sidewalks
- Pool features: None
- Has spa: Yes
- Spa features: Bath
- Has view: Yes
- View description: Garden, Scenic Vista, Trees/Woods
Lot
- Size: 8,783 Square Feet
- Features: Backs to Trees, Cul-De-Sac, Landscaped, Premium
Details
- Additional structures: Above Grade, Below Grade
- Parcel number: 0694 17 0016
- Zoning: 131
- Zoning description: R-3C(R-3 W/CLUSTER DEV)
- Special conditions: Standard
Construction
Type & style
- Home type: SingleFamily
- Architectural style: Contemporary
- Property subtype: Single Family Residence
Materials
- Brick, Wood Siding
- Foundation: Permanent, Other
- Roof: Architectural Shingle
Condition
- New construction: No
- Year built: 1981
Utilities & green energy
- Sewer: Public Sewer
- Water: Public
- Utilities for property: Multiple Phone Lines, Underground Utilities
Community & HOA
Community
- Security: Security System
- Subdivision: Carrleigh
HOA
- Has HOA: Yes
- Amenities included: Common Grounds
- Services included: Common Area Maintenance, Snow Removal
- HOA fee: $258 annually
- HOA name: CARRLEIGH HOMEOWNERS ASSOCIATION
Location
- Region: Burke
Financial & listing details
- Price per square foot: $401/sqft
- Tax assessed value: $844,690
- Annual tax amount: $9,785
- Date on market: 3/27/2025
- Listing agreement: Exclusive Right To Sell
- Ownership: Fee Simple
Price history
| Date | Event | Price |
|---|---|---|
| 4/30/2025 | Sold | $1,235,000+9.8%$401/sqft |
Source:  Bright MLS #VAFX2226086 Report a problem Bright MLS #VAFX2226086 Report a problem | ||
| 4/1/2025 | Pending sale | $1,125,000$366/sqft |
Source: Bright MLS #VAFX2226086 Report a problem | ||
| 3/27/2025 | Listed for sale | $1,125,000+32.4%$366/sqft |
Source: Bright MLS #VAFX2226086 Report a problem | ||
| 11/18/2022 | Sold | $850,000+0%$276/sqft |
Source: Bright MLS #VAFX2099116 Report a problem | ||
| 10/20/2022 | Contingent | $849,999$276/sqft |
Source: Bright MLS #VAFX2099116 Report a problem | ||
| 10/20/2022 | Listed for sale | $849,999+47.8%$276/sqft |
Source: Bright MLS #VAFX2099116 Report a problem | ||
| 2/24/2010 | Sold | $575,000-4.2%$187/sqft |
Source: Public Record Report a problem | ||
| 11/26/2009 | Listing removed | $599,990-4%$195/sqft |
Source: Long and Foster Realtors #FX7199043 Report a problem | ||
| 11/8/2009 | Listed for sale | $625,000$203/sqft |
Source: Long & Foster Real Estate, Inc. #FX7199043 Report a problem | ||
Public tax history
| Year | Property taxes | Tax assessment |
|---|---|---|
| 2025 | $10,273 +5% | $888,660 +5.2% |
| 2024 | $9,786 +2.7% | $844,690 |
| 2023 | $9,532 +17% | $844,690 +18.6% |
| 2022 | $8,145 | $712,300 +12.7% |
| 2021 | -- | $631,950 +4.4% |
| 2020 | $7,165 +3.9% | $605,410 +3.9% |
| 2019 | $6,898 +2.4% | $582,830 +2.4% |
| 2018 | $6,737 +7% | $569,260 +5% |
| 2017 | $6,297 +2.6% | $542,380 +2.4% |
| 2016 | $6,139 +6.3% | $529,920 +2.4% |
| 2015 | $5,776 +4.3% | $517,590 +4.1% |
| 2014 | $5,539 | $497,410 +7.6% |
| 2013 | -- | $462,390 -4.4% |
| 2012 | -- | $483,580 -6.2% |
| 2011 | -- | $515,420 +8.6% |
| 2010 | -- | $474,450 -2.8% |
| 2009 | -- | $488,360 -17.8% |
| 2008 | -- | $594,280 -4.4% |
| 2007 | -- | $621,400 +43.9% |
| 2003 | -- | $431,835 +13% |
| 2002 | -- | $382,155 +12.3% |
| 2001 | -- | $340,150 |
Find assessor info on the county website
Neighborhood: 22015
Nearby homes
- $988,6004 bd2 ba2.9k sqft5211 Bradfield Dr, Burke, VA 22015Off Market
- $996,3005 bd3 ba2.6k sqft5215 Bradfield Dr, Burke, VA 22015Off Market
- $980,9003 bd4 ba2.4k sqft5232 Capon Hill Pl, Burke, VA 22015Off Market
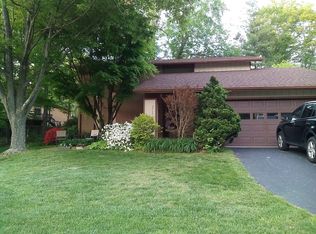
- $870,0003 bd4 ba2.2k sqft5209 Bradfield Dr, Burke, VA 22015Sold
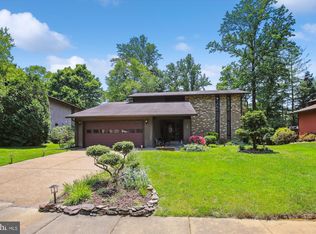
- $893,5004 bd3 ba2.1k sqft5230 Capon Hill Pl, Burke, VA 22015Off Market
- $940,6004 bd2 ba2.2k sqft5221 Bradfield Dr, Burke, VA 22015Off Market
- $865,0004 bd3 ba2.6k sqft5234 Capon Hill Pl, Burke, VA 22015Sold
- $985,7003 bd4 ba2.2k sqft5214 Bradfield Dr, Burke, VA 22015Off Market
Nearby schools
GreatSchools rating
- 8/10Kings Park Elementary SchoolGrades: PK-3Distance: 1.3 mi
- 9/10Lake Braddock SecondaryGrades: 7-12Distance: 0.5 mi
- 8/10Kings Glen Elementary SchoolGrades: 4-6Distance: 1.7 mi
Schools provided by the listing agent
- Elementary: Kings Park
- Middle: Lake Braddock Secondary School
- High: Lake Braddock
- District: Fairfax County Public Schools
Source: Bright MLS. This data may not be complete. We recommend contacting the local school district to confirm school assignments for this home.
Get a cash offer in 3 minutes
Find out how much your home could sell for in as little as 3 minutes with a no-obligation cash offer.
Estimated market value
$1,254,500
Get a cash offer in 3 minutes
Find out how much your home could sell for in as little as 3 minutes with a no-obligation cash offer.
Estimated market value
$1,254,500
- Virginia
- Fairfax County
- Burke
- 22015
- 5213 Bradfield Dr
Nearby cities
Nearby zip codes
Other Burke Topics
