Skip main navigation
Closed
  • $155,500

    5213 Buell Dr, Fort Wayne, IN 46807

    3beds
    1,036sqft
    Single Family Residence
    Built in 1950
    7,405 Square Feet Lot
    $168,100 Zestimate®
    $--/sqft
    $1,172 Estimated rent

    Home value

    $168,100

    $160,000 - $177,000

    $1,172/mo

    Zestimate® history
    Loading
    Loading...

    Owner options

    List your home for rent

    $1,172/mo

    Rent Zestimate®

    Find your next renter with Zillow Rental Manager. Plus, with online applications, you can quickly screen prospective tenants – for free.

    Learn more

    $1,172/mo

    Rent Zestimate®

    Refinance and save

    $760/mo

    Est. payment

    Refinancing to a lower rate could help reduce your monthly payments and save thousands over the life of the loan.

    See today's rates

    $760/mo

    Est. payment

    Explore your selling options

    Work with a Zillow partner agent

    Leverage their expertise and Zillow's premium Showcase listings to get your home seen by more buyers.

    Get started

    List with your own agent

    Get your home in front of millions of buyers by listing it on Zillow.

    Learn how to do it

    Sell it yourself

    Take full control of how buyers see your home on Zillow by listing For Sale by Owner (FSBO).

    List your home

    What's special

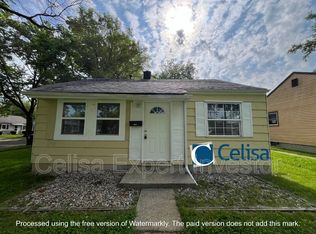
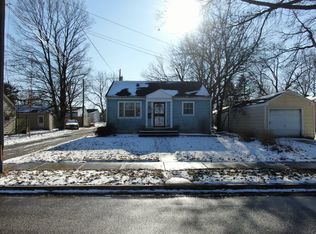
    Open House Friday 6/28 5 to 7 pm! Do not miss your chance to view this one-of-a-kind gem located in the sought after 07' neighborhood. Impeccably renovated with a neutral and tasteful design, this home is ready for the new owner! Cleverly designed, this 3 bedroom ranch on a partially finished basement offers NEW windows, a NEW roof, a NEW kitchen, a NEW bathroom, NEW LVP, NEW lighting, and so much more! Entering the home you will be greeted by a large , light-filled living space. The perfectly balanced kitchen has been updated with every chef in mind! Timeless white shaker cabinets, subway tile backsplash, an abundance of sleek countertops, and stainless steel appliances add the modern touch! The beautifully updated bathroom offers a spa like feel giving you an oasis to relax in! The bedrooms offer ample storage with closets, built in drawers and plenty of natural light! The partially finished basement offers a large finished area that can be used for a family room, rec room, play room, and much more. The laundry room has been fully finished offering a large updated space for the chore! In addition, the basement offers a massive area for storage or it could be finished for additional space! The large fenced in back yard offers a massive patio for outdoor games, entertaining, gardening, and much more! There is an ample amount of off street parking just off the ally, and a private driveway in the front! This home is a must see with a unique opportunity to have a fully updated home at a great price!

    Zillow last checked:

    Listing updated:

    Listed by:

    Cassie Rice Cell:260-271-9622,

    Uptown Realty Group

    Bought with:

    Warren Barnes, RB19000578

    North Eastern Group Realty

    Source: IRMLS,MLS#: 202423410MLS Logo

    Facts & features

    Interior

    Bedrooms & bathrooms
    • Bedrooms: 3
    • Bathrooms: 1
    • Full bathrooms: 1
    • Main level bedrooms: 3
    Bedroom 1
    • Level: Main
    Bedroom 2
    • Level: Main
    Family room
    • Level: Basement
    • Area: 180
    • Dimensions: 15 x 12
    Kitchen
    • Level: Main
    • Area: 96
    • Dimensions: 12 x 8
    Living room
    • Level: Main
    • Area: 192
    • Dimensions: 16 x 12
    Heating
    • Forced Air
    Cooling
    • Central Air
    Appliances
    • Included: Dishwasher, Microwave, Refrigerator, Gas Range
    Features
    • Basement: Partially Finished,Concrete
    • Has fireplace: No
    Interior area
    • Total structure area: 1,536
    • Total interior livable area: 1,036 sqft
    • Finished area above ground: 768
    • Finished area below ground: 268

    Property

    Features
    • Levels: One
    • Stories: 1
    Lot
    • Size: 7,405 Square Feet
    • Dimensions: 144x50x144x50
    • Features: Irregular Lot
    Details
    • Parcel number: 021223337003.000074

    Construction

    Type & style
    • Home type: SingleFamily
    • Architectural style: Ranch
    • Property subtype: Single Family Residence
    Materials
    • Aluminum Siding
    Condition
    • New construction: No
    • Year built: 1950

    Utilities & green energy

    • Sewer: City
    • Water: City

    Community & HOA

    Community
    • Subdivision: Fairfield Terrace
    Location
    • Region: Fort Wayne

    Financial & listing details

    • Tax assessed value: $145,000
    • Annual tax amount: $36
    • Date on market: 7/31/2024

    Price history

    DateEventPrice
    7/30/2024Sold$155,500+3.7%
    Source: IRMLS #202423410 Report a problem
    6/26/2024Listed for sale$149,900+274.8%
    Source: IRMLS #202423410 Report a problem
    3/5/2024Sold$40,000
    Source: IRMLS #202407057 Report a problem

    Public tax history

    YearProperty taxesTax assessment
    2025$36 $145,000 +134.6%
    2024-- $61,800 -7.5%
    2023-- $66,800 +29.5%
    2022$296 -5.1%$51,600 -1.5%
    2021$311 +26.2%$52,400 -2.2%
    2020$247 +3.4%$53,600 +22.9%
    2019$239 -10.5%$43,600 +3.8%
    2018$267 -0.6%$42,000 -5.2%
    2017$268 +0.2%$44,300
    2016$268 +25.4%$44,300 +16.6%
    2014$213 +1%$38,000 -0.8%
    2013$211 -24.5%$38,300 -21.4%
    2011$280 $48,700 -2.8%
    2010-- $50,100 +8%
    2007-- $46,400 +14%
    2005-- $40,700
    2004-- $40,700 +73.9%
    2001-- $23,400 +200%
    1999-- $7,800
    Find assessor info on the county website

    Neighborhood: Fairfield Terrace-Belmont

    Nearby schools

    GreatSchools rating
    Schools provided by the listing agent
    • Elementary: Harrison Hill
    • Middle: Kekionga
    • High: South Side
    • District: Fort Wayne Community

    Source: IRMLS. This data may not be complete. We recommend contacting the local school district to confirm school assignments for this home.

    Get pre-qualified for a loan
    At Zillow Home Loans, we can pre-qualify you in as little as 5 minutes with no impact to your credit score.

    An equal housing lender. NMLS #10287.

    Sell for more on Zillow
    Get a Zillow Showcase℠ listing at no additional cost and you could sell for .
    $168,100
    2% more
    +$3,362
    With Zillow Showcase(estimated)
    $171,462