Under Construction. Ready July 2026! Beautifully crafted new construction 3 bedroom, 2 bath home designed with comfort and modern living in mind. From the inviting front porch to the spacious lanai, this home offers the perfect blend of indoor and outdoor living. Tile floors in all living areas, carpet in bedrooms only, 42" cabinets with crown molding and stone countertops throughout, it all adds to the value and charm of this home.
Pending
$443,490
5213 CHATTAHOOCHEE BEND, ST CLOUD, FL 34771
3beds
1,700sqft
:
Get pre-qualified$3,001/mo
Single Family Residence
Built in 2026
6,534 Square Feet Lot
$406,900 Zestimate®
$261/sqft
$110/mo HOA
What's special
Spacious lanaiCarpet in bedroomsInviting front porchStone countertops throughout
- 154 days |
- 1 |
- 0 |
Zillow last checked:
Listing updated:
Listed by:
Adam Schott 407-270-2747,
DRB GROUP REALTY, LLC 407-270-2747
Source: Stellar MLS,MLS#: O6385781 Originating MLS: Orlando Regional
Originating MLS: Orlando Regional
Facts & features
Interior
Bedrooms & bathrooms
- Bedrooms: 3
- Bathrooms: 2
- Full bathrooms: 2
Primary bedroom
- Features: Walk-In Closet(s)
- Level: First
- Area: 120 Square Feet
- Dimensions: 10x12
Bedroom 2
- Features: Built-in Closet
- Level: First
- Area: 81 Square Feet
- Dimensions: 9x9
Bedroom 3
- Features: Built-in Closet
- Level: First
- Area: 81 Square Feet
- Dimensions: 9x9
Primary bathroom
- Level: First
Bathroom 2
- Level: First
Kitchen
- Level: First
Living room
- Level: First
Heating
- Central, Electric
Cooling
- Central Air
Appliances
- Included: Dishwasher, Disposal, Electric Water Heater, Microwave, Range
- Laundry: Electric Dryer Hookup, Inside, Laundry Room, Washer Hookup
Features
- High Ceilings, Primary Bedroom Main Floor, Smart Home, Stone Counters, Thermostat, Walk-In Closet(s)
- Flooring: Carpet, Ceramic Tile
- Doors: Sliding Doors
- Has fireplace: No
Interior area
- Total structure area: 2,200
- Total interior livable area: 1,700 sqft
Property
Parking
- Total spaces: 2
- Parking features: Driveway, Garage Door Opener, Guest
- Attached garage spaces: 2
- Has uncovered spaces: Yes
Features
- Levels: One
- Stories: 1
- Patio & porch: Covered, Front Porch, Rear Porch
- Exterior features: Irrigation System, Lighting, Other, Sidewalk
Lot
- Size: 6,534 Square Feet
- Features: Cleared, In County, Landscaped, Level, Sidewalk
- Residential vegetation: Trees/Landscaped
Details
- Parcel number: 052631064500010020
- Zoning: RES
- Special conditions: None
Construction
Type & style
- Home type: SingleFamily
- Architectural style: Other
- Property subtype: Single Family Residence
Materials
- HardiPlank Type
- Foundation: Slab
- Roof: Shingle
Condition
- Under Construction
- New construction: Yes
- Year built: 2026
Details
- Builder model: Acacia
- Builder name: DRB Homes
- Warranty included: Yes
Utilities & green energy
- Sewer: Public Sewer
- Water: Public
- Utilities for property: BB/HS Internet Available, Electricity Connected, Public, Sewer Connected, Water Connected
Green energy
- Energy efficient items: HVAC, Thermostat, Water Heater, Windows
- Water conservation: Irrigation-Reclaimed Water
Community & HOA
Community
- Features: Community Mailbox, Dog Park, Irrigation-Reclaimed Water, Playground, Pool, Sidewalks
- Security: Security System, Smoke Detector(s)
- Pet fee: $0 monthly
- Subdivision: LAKESIDE AT SATILLA
HOA
- Has HOA: Yes
- Amenities included: Pickleball Court(s), Playground, Pool, Trail(s)
- Services included: Community Pool, Maintenance Grounds, Pool Maintenance, Recreational Facilities
- HOA fee: $110 monthly
- HOA name: Lakeside at Satilla Homeowners Association
- HOA phone: 407-327-5824
Location
- Region: Saint Cloud
Financial & listing details
- Price per square foot: $261/sqft
- Date on market: 2/27/2026
- Cumulative days on market: 119 days
- Listing terms: Cash,Conventional,FHA,VA Loan
- Ownership: Fee Simple
- Total actual rent: 0
- Electric utility on property: Yes
- Road surface type: Paved, Asphalt
Estimated market value
$406,900
$387,000 - $427,000
$2,322/mo
Price history
| Date | Event | Price |
|---|---|---|
| 6/25/2026 | Pending sale | $443,490$261/sqft |
Source:  Stellar MLS #O6385781 Report a problem Stellar MLS #O6385781 Report a problem | ||
| 3/3/2026 | Price change | $443,490-0.1%$261/sqft |
Source: Stellar MLS #O6385781 Report a problem | ||
| 2/27/2026 | Listed for sale | $443,990$261/sqft |
Source: Stellar MLS #O6385781 Report a problem | ||
Public tax history
Tax history is unavailable.
Monthly payment
Est. payment
Payment breakdown
Explore the cost of this home by adjusting the details. Changes won't be saved.Climate risks
Neighborhood: 34771
Nearby schools
GreatSchools rating
- 5/10Hickory Tree Elementary SchoolGrades: PK-5Distance: 2.1 mi
- 6/10Narcoossee Middle SchoolGrades: 6-8Distance: 5 mi
- 5/10Harmony High SchoolGrades: 9-12Distance: 6.7 mi
Schools provided by the listing agent
- Elementary: Narcoossee Elementary
- Middle: Narcoossee Middle
- High: Harmony High
Source: Stellar MLS. This data may not be complete. We recommend contacting the local school district to confirm school assignments for this home.
- $469,9904 bd3 ba2k sqft5219 Chattahoochee Bnd, Saint Cloud, FL 34771New Construction
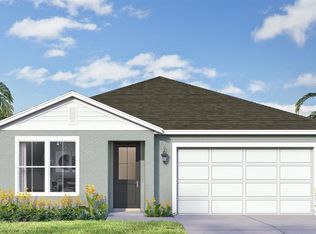
- $575,1604 bd4 ba2.7k sqft1732 Puffin Rd, Saint Cloud, FL 34771Pending

- $260,900-- bd1 ba1.1k sqft1775 Nora Tyson Rd, Saint Cloud, FL 34771Off Market
- $359,0003 bd2 ba1.6k sqft1801 Rain Lily Pl, Saint Cloud, FL 34771Off Market
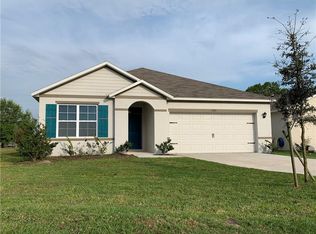
- $519,9904 bd3 ba2.3k sqft5141 Chattahoochee Bnd, Saint Cloud, FL 34771New Construction
- $2,3954 bd2 ba1.8k sqft1803 Rain Lily Pl, Saint Cloud, FL 34771For Rent
- $619,9905 bd5 ba3.2k sqft5135 Chattahoochee Bnd, Saint Cloud, FL 34771New Construction
- $355,1003 bd2 ba1.6k sqft1805 Rain Lily Pl, Saint Cloud, FL 34771Off Market
A local agent can set up tours, give advice and negotiate with sellers.
Similar homes
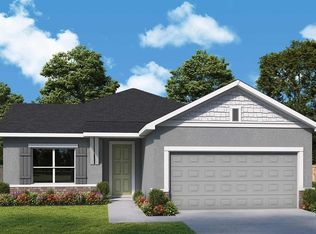
- $490,4793 bd2 ba1.8k sqft5123 CHATTAHOOCHEE BEND, ST CLOUD, FL 34771New Construction
 Stellar MLS

 - from $430,9903 bd2 ba1.8k sqftSpicola Plan, Lakeside at Satilla, Saint Cloud, FL 34771New Construction
 David Weekley Homes
 - from $445,9903 bd2 ba2k sqftNorthglen Plan, Lakeside at Satilla, Saint Cloud, FL 34771New Construction
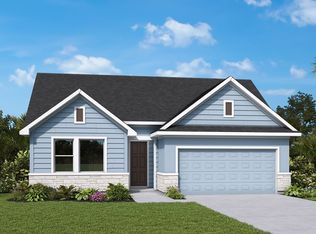 David Weekley Homes
 - $499,9903 bd2 ba2k sqft5117 CHATTAHOOCHEE BEND, ST CLOUD, FL 34771New Construction
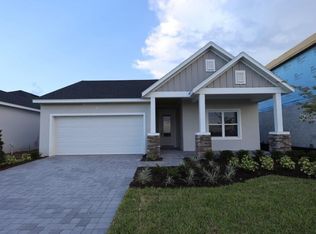 Stellar MLS
 - $439,9903 bd3 ba1.9k sqft5294 CENTER LAKE RANCH BOULEVARD, ST CLOUD, FL 34771New ConstructionStellar MLS
- $499,9903 bd2 ba2k sqft5033 ORINOCO LANE, ST CLOUD, FL 34771New ConstructionStellar MLS
- $475,5004 bd3 ba2k sqft5499 DUXFORD CIRCLE, ST CLOUD, FL 34771New ConstructionStellar MLS
- $522,5603 bd4 ba2.5k sqft5415 DUXFORD CIRCLE, ST CLOUD, FL 34771New ConstructionStellar MLS
- from $425,9903 bd3 ba2.3k sqftSebring Plan, Center Lake on the Park, Saint Cloud, FL 34771New ConstructionM/I Homes
- $392,5253 bd3 ba1.9k sqft566 WINDY WILLOW WAY, ST CLOUD, FL 34771New ConstructionStellar MLS
- $519,9904 bd3 ba2.3k sqft5141 CHATTAHOOCHEE BEND, ST CLOUD, FL 34771New ConstructionStellar MLS
- from $455,9993 bd2 ba1.8k sqftBiloxi Plan, The Waters at Center Lake Ranch, Saint Cloud, FL 34771New ConstructionTaylor Morrison
- $526,4674 bd3 ba2.3k sqft5027 ORINOCO LANE, ST CLOUD, FL 34771New ConstructionStellar MLS
- $459,5394 bd3 ba2.1k sqft5893 ALI GRACE DRIVE, ST CLOUD, FL 34771New ConstructionStellar MLS
- from $484,9904 bd4 ba2.5k sqftPlumeria Plan, Lakeside at Satilla, Saint Cloud, FL 34771New ConstructionDRB Homes
- from $514,9904 bd3 ba2.1k sqftPiedmont Plan, Center Lake on the Park, Saint Cloud, FL 34771New ConstructionM/I Homes
- from $419,9903 bd3 ba2.3k sqftTangelo Plan, Trinity Place, Saint Cloud, FL 34771New ConstructionDRB Homes
- from $443,9903 bd2 ba1.4k sqftAdair II Plan, Reserve at Twin Lakes, Saint Cloud, FL 34772New ConstructionJones Homes USA
- from $405,9903 bd3 ba1.8k sqftBaldwin Plan, Center Lake on the Park, Saint Cloud, FL 34771New ConstructionM/I Homes
- $499,9904 bd3 ba2.1k sqft1302 HYDE STREET, ST CLOUD, FL 34771New ConstructionStellar MLS
