Open house Saturday,3/21 10am-2pm and Sunday, 3/22 10am-1pm! Come and see this beautifully maintained, move-in-ready home is located in sought-after Thompson River Ranch. Partial assumable loan at 2.37% available for savings not available at other homes. Discover this home that feels ready for you without the long wait or upgrades that often come with new construction. At the entry level, a welcoming front porch creates an inviting first impression and offers an additional outdoor space to relax and unwind. The main living area flows effortlessly into the well appointed kitchen and out to a private patio-ideal for al fresco dining and seamless indoor-outdoor entertaining. Upstairs enjoy 3 bedrooms, 2 bathrooms, and a versatile loft. The loft provides flexible living space, ideal for a playroom, home office, study area, or upper-level family room. The spacious primary suite includes a private ensuite bathroom and a huge walk-in closet. The other two bedrooms have a shared ensuite bathroom. The unfinished basement is a blank canvas, ideal for adding value and designing a space that truly fits your life. Think home gym, movie room, playroom, or an extra bedroom on your own timeline. Step outside to enjoy the fully fenced backyard, complete with mature trees and a generous patio. Located in the sought-after Thompson River Ranch master-planned community, residents enjoy beautiful mountain backdrops and an abundance of amenities including two outdoor pools, a clubhouse with fitness center, parks, trails, a disc golf course, and year-round community events. Riverview PK-8 School is conveniently located within the community and within walking distance. Easy access to I-25 and Hwy 34, with shopping, dining, and entertainment just minutes away at the Promenade Shops at Centerra.
Sold for $450,000
$450,000
5213 Cherrywood Ln, Johnstown, CO 80534
3beds
2,409sqft
Single Family Residence
Built in 2008
4,654 Square Feet Lot
$447,400 Zestimate®
$187/sqft
$2,720 Estimated rent
Home value
$447,400
$425,000 - $470,000
$2,720/mo
Zestimate® history
Owner options
List your home for rent
$2,720/mo
Rent Zestimate®
Find your next renter with Zillow Rental Manager. Plus, with online applications, you can quickly screen prospective tenants – for free.
$2,720/mo
Rent Zestimate®
Refinance and save
$2,631/mo
Est. payment
Refinancing to a lower rate could help reduce your monthly payments and save thousands over the life of the loan.
$2,631/mo
Est. payment
Explore your selling options
Work with a Zillow partner agent
Leverage their expertise and Zillow's premium Showcase listings to get your home seen by more buyers.
Get startedList with your own agent
Get your home in front of millions of buyers by listing it on Zillow.
Learn how to do itSell it yourself
Take full control of how buyers see your home on Zillow by listing For Sale by Owner (FSBO).
List your homeWhat's special
Zillow last checked:
Listing updated:
Listed by:
Jean Smith 303-682-2286,
Resident Realty
Bought with:
Jon Yacovetta, 100078521
Guide Real Estate
Source: IRES as distributed by MLS GRID,MLS#: 1053891
Facts & features
Interior
Bedrooms & bathrooms
- Bedrooms: 3
- Bathrooms: 3
- Full bathrooms: 2
- 1/2 bathrooms: 1
- Main level bathrooms: 1
Rooms
- Room types: Loft
Primary bedroom
- Description: Carpet
- Features: Full Primary Bath
- Level: Upper
- Area: 168 Square Feet
- Dimensions: 12 x 14
Bedroom 2
- Description: Carpet
- Level: Upper
- Area: 110 Square Feet
- Dimensions: 10 x 11
Bedroom 3
- Description: Carpet
- Level: Upper
- Area: 120 Square Feet
- Dimensions: 10 x 12
Kitchen
- Description: Laminate
- Level: Main
- Area: 192 Square Feet
- Dimensions: 12 x 16
Laundry
- Description: Vinyl
- Level: Upper
- Area: 40 Square Feet
- Dimensions: 5 x 8
Living room
- Description: Carpet
Heating
- Forced Air
Cooling
- Central Air, Ceiling Fan(s)
Appliances
- Included: Electric Range, Washer, Dryer, Microwave
Features
- Eat-in Kitchen, Open Floorplan, Walk-In Closet(s), Kitchen Island
- Basement: Unfinished
- Has fireplace: Yes
- Fireplace features: Gas, Gas Log
Interior area
- Total structure area: 1,726
- Total interior livable area: 2,409 sqft
- Finished area above ground: 1,726
Property
Parking
- Total spaces: 2
- Parking features: Attached
- Attached garage spaces: 2
- Details: Attached
Accessibility
- Accessibility features: Level Lot
Features
- Levels: Tri-Level
- Patio & porch: Patio
- Exterior features: Sprinkler System
- Fencing: Fenced,Vinyl
- Has view: Yes
- View description: Hills
Lot
- Size: 4,654 Square Feet
- Features: Level, Paved, Curbs, Gutters, Sidewalks, Street Light, Fire Hydrant within 500 Feet
Details
- Parcel number: R1636810
- Zoning: Res
- Special conditions: Private Owner
Construction
Type & style
- Home type: SingleFamily
- Architectural style: Contemporary
- Property subtype: Single Family Residence
Materials
- Stucco
- Roof: Tile
Condition
- New construction: No
- Year built: 2008
Utilities & green energy
- Electric: Poudre Valley REA
- Gas: Xcel Energy
- Sewer: Public Sewer
- Water: City
- Utilities for property: Electricity Available, Cable Available, Underground Utilities
Community & HOA
Community
- Features: Clubhouse, Pool, Playground, Fitness Center, Park, Trail(s), Recreation Room
- Security: Fire Alarm
- Subdivision: Thompson River Ranch 1st Jstwn
HOA
- Has HOA: Yes
- Services included: Common Amenities
- HOA phone: 303-420-4433
Location
- Region: Johnstown
Financial & listing details
- Price per square foot: $187/sqft
- Tax assessed value: $443,200
- Annual tax amount: $5,647
- Date on market: 3/15/2026
- Listing terms: Cash,Conventional,FHA,VA Loan
- Exclusions: Seller's personal property
- Electric utility on property: Yes
- Road surface type: Asphalt
Price history
| Date | Event | Price |
|---|---|---|
| 5/21/2026 | Sold | $450,000$187/sqft |
Source:  IRES as distributed by MLS GRID #1053891 Report a problem IRES as distributed by MLS GRID #1053891 Report a problem | ||
| 3/23/2026 | Pending sale | $450,000$187/sqft |
Source:  REcolorado as distributed by MLS GRID #IR1053891 Report a problem REcolorado as distributed by MLS GRID #IR1053891 Report a problem | ||
| 3/21/2026 | Listed for sale | $450,000-1.1%$187/sqft |
Source: IRES as distributed by MLS GRID #1053891 Report a problem | ||
| 9/9/2022 | Sold | $454,900-1.1%$189/sqft |
Source: IRES as distributed by MLS GRID #970670 Report a problem | ||
| 7/14/2022 | Listed for sale | $459,900+39.4%$191/sqft |
Source: IRES as distributed by MLS GRID #970670 Report a problem | ||
| 1/14/2020 | Sold | $329,900$137/sqft |
Source: Public Record Report a problem | ||
| 11/5/2019 | Pending sale | $329,900$137/sqft |
Source: RE/MAX Advanced Inc. #897828 Report a problem | ||
| 10/29/2019 | Listed for sale | $329,900+11.8%$137/sqft |
Source: RE/MAX Advanced Inc. #897828 Report a problem | ||
| 3/18/2016 | Sold | $295,000+36.8%$122/sqft |
Source: Public Record Report a problem | ||
| 5/8/2009 | Sold | $215,600$89/sqft |
Source: Public Record Report a problem | ||
Public tax history
| Year | Property taxes | Tax assessment |
|---|---|---|
| 2025 | $5,647 +4% | $27,700 -8% |
| 2024 | $5,432 +31% | $30,103 -1% |
| 2023 | $4,147 -1.6% | $30,395 +37.1% |
| 2022 | $4,215 -0.5% | $22,164 -2.8% |
| 2021 | $4,235 +0.7% | $22,801 -0.5% |
| 2020 | $4,204 +10.3% | $22,909 -0.7% |
| 2019 | $3,813 | $23,069 +18.3% |
| 2018 | $3,813 | $19,505 |
| 2017 | $3,813 +6.2% | $19,505 +13.2% |
| 2016 | $3,592 +20.3% | $17,233 +0% |
| 2015 | $2,987 +26.6% | $17,230 +25.5% |
| 2014 | $2,359 | $13,730 -5% |
| 2013 | -- | $14,460 +1% |
| 2012 | -- | $14,310 |
| 2011 | -- | $14,310 -6.5% |
| 2010 | -- | $15,310 -7% |
| 2009 | -- | $16,470 +26.5% |
| 2008 | -- | $13,020 +62.1% |
| 2007 | -- | $8,030 +558.2% |
| 2006 | -- | $1,220 |
Find assessor info on the county website
Neighborhood: 80534
Nearby homes
- $437,5003 bd3 ba1.7k sqft5207 Cherrywood Ln, Johnstown, CO 80534Off Market
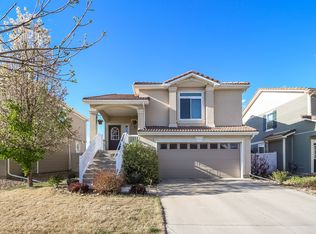
- $421,1002 bd2 ba2.4k sqft5219 Cherrywood Ln, Johnstown, CO 80534Off Market
- $422,8003 bd2 ba1.7k sqft5201 Cherrywood Ln, Johnstown, CO 80534Off Market
- $433,5003 bd3 ba1.6k sqft5225 Cherrywood Ln, Johnstown, CO 80534Off Market
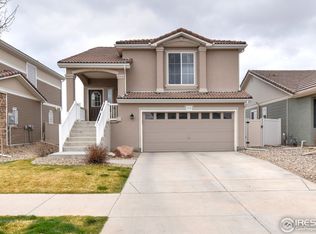
- $456,8003 bd3 ba2.3k sqft5161 Cherrywood Ln, Johnstown, CO 80534Off Market
- $471,2003 bd4 ba2.3k sqft5231 Cherrywood Ln, Johnstown, CO 80534Off Market
- $450,5003 bd2 ba1.2k sqft3943 Balsawood Ln, Johnstown, CO 80534Off Market
- $495,0004 bd4 ba2.4k sqft3942 Balsawood Ln, Johnstown, CO 80534Sold
Nearby schools
GreatSchools rating
- 5/10Riverview PK-8Grades: PK-8Distance: 1 mi
- 4/10Mountain View High SchoolGrades: 9-12Distance: 2.2 mi
Schools provided by the listing agent
- Elementary: Riverview PK-8
- Middle: Riverview PK-8
- High: Mountain View
Source: IRES as distributed by MLS GRID. This data may not be complete. We recommend contacting the local school district to confirm school assignments for this home.
Get a cash offer in 3 minutes
Find out how much your home could sell for in as little as 3 minutes with a no-obligation cash offer.
Estimated market value
$447,400
Get a cash offer in 3 minutes
Find out how much your home could sell for in as little as 3 minutes with a no-obligation cash offer.
Estimated market value
$447,400
- Colorado
- Larimer County
- Johnstown
- 80534
- 5213 Cherrywood Ln
Nearby cities
Nearby zip codes
Other Johnstown Topics
