*MULTIPLE OFFERS RECEIVED. BEST AND FINAL BY MONDAY, 2-10 AT 5PM*
Right off I-30 and Camp Bowie, this home is nestled in a very desirable neighborhood, this stunning 3 bedroom, 2.5 baths, and attached 2-car garage offers the perfect blend of modern convenience and timeless charm. Lightly used and practically new, step inside to find a bright and airy open-concept layout featuring elegant hardwood flooring, custom cabinets, granite countertops, Kitchen Aid stainless steel appliances, and a generous island. Outside, a large covered patio and privacy fence makes the space ideal for entertaining. A smart home security system with remote monitoring, smart thermostat, and cameras makes this home a safe choice. Located next to Roy Pope Grocery, enjoy the convenience and their beer and wine bar on the oversized patio just a few steps away from your home. Perfect as a primary residence or second home!
Sold
Price Unknown
5213 Collinwood Ave, Fort Worth, TX 76107
3beds
1,900sqft
Townhouse
Built in 2019
3,049 Square Feet Lot
$485,900 Zestimate®
$--/sqft
$2,859 Estimated rent
Home value
$485,900
$447,000 - $530,000
$2,859/mo
Zestimate® history
Owner options
List your home for rent
$2,859/mo
Rent Zestimate®
Find your next renter with Zillow Rental Manager. Plus, with online applications, you can quickly screen prospective tenants – for free.
$2,859/mo
Rent Zestimate®
Refinance and save
Refinancing to a lower rate could help reduce your monthly payments and save thousands over the life of the loan.
Explore your selling options
Work with a Zillow partner agent
Leverage their expertise and Zillow's premium Showcase listings to get your home seen by more buyers.
Get startedList with your own agent
Get your home in front of millions of buyers by listing it on Zillow.
Learn how to do itSell it yourself
Take full control of how buyers see your home on Zillow by listing For Sale by Owner (FSBO).
List your homeWhat's special
Privacy fenceOversized patioLarge covered patioElegant hardwood flooringGranite countertopsGenerous islandCustom cabinets
Zillow last checked:
Listing updated:
Listed by:
Trent Morris 0680835 817-572-7000,
Mari J Finley, Broker 817-689-8691
Bought with:
Cassidy Duwe
Compass RE Texas, LLC
Source: NTREIS,MLS#: 20836999
Facts & features
Interior
Bedrooms & bathrooms
- Bedrooms: 3
- Bathrooms: 3
- Full bathrooms: 2
- 1/2 bathrooms: 1
Primary bedroom
- Features: Ceiling Fan(s)
- Level: Second
- Dimensions: 14 x 19
Bedroom
- Features: Ceiling Fan(s)
- Level: Second
- Dimensions: 13 x 12
Bedroom
- Features: Ceiling Fan(s)
- Level: Second
- Dimensions: 11 x 12
Primary bathroom
- Features: Built-in Features, Dual Sinks, En Suite Bathroom, Granite Counters, Sink
- Level: Second
- Dimensions: 7 x 10
Other
- Features: Built-in Features, Dual Sinks, Granite Counters
- Level: Second
- Dimensions: 12 x 6
Kitchen
- Features: Breakfast Bar, Built-in Features, Butler's Pantry, Eat-in Kitchen, Granite Counters, Kitchen Island, Pantry, Walk-In Pantry
- Level: First
- Dimensions: 19 x 17
Living room
- Features: Ceiling Fan(s)
- Level: First
- Dimensions: 20 x 15
Heating
- Central, Natural Gas
Cooling
- Central Air, Ceiling Fan(s), Electric
Appliances
- Included: Dishwasher, Electric Oven, Electric Water Heater, Gas Cooktop, Disposal, Microwave
- Laundry: Washer Hookup, Electric Dryer Hookup, Laundry in Utility Room
Features
- Eat-in Kitchen, Granite Counters, Kitchen Island, Open Floorplan, Pantry, Smart Home, Cable TV, Walk-In Closet(s), Wired for Sound
- Flooring: Carpet, Ceramic Tile, Wood
- Windows: Window Coverings
- Has basement: No
- Has fireplace: No
Interior area
- Total interior livable area: 1,900 sqft
Property
Parking
- Total spaces: 2
- Parking features: Alley Access, Driveway, Garage, Garage Door Opener
- Attached garage spaces: 2
- Has uncovered spaces: Yes
Features
- Levels: Two
- Stories: 2
- Patio & porch: Covered
- Exterior features: Lighting
- Pool features: None
Lot
- Size: 3,049 Square Feet
- Features: Landscaped, No Backyard Grass, Sprinkler System
Details
- Parcel number: 42503203
Construction
Type & style
- Home type: Townhouse
- Architectural style: Traditional
- Property subtype: Townhouse
Materials
- Brick
- Foundation: Slab
- Roof: Composition
Condition
- Year built: 2019
Utilities & green energy
- Sewer: Public Sewer
- Water: Public
- Utilities for property: Sewer Available, Water Available, Cable Available
Green energy
- Energy efficient items: Appliances, HVAC, Insulation
Community & HOA
Community
- Features: Sidewalks
- Security: Security System, Carbon Monoxide Detector(s), Smoke Detector(s), Security Lights, Wireless
- Subdivision: Chamberlain Arlington Heights 1st
HOA
- Has HOA: No
Location
- Region: Fort Worth
Financial & listing details
- Tax assessed value: $502,822
- Annual tax amount: $11,007
- Date on market: 2/6/2025
- Cumulative days on market: 4 days
- Listing terms: Cash,Conventional
- Exclusions: Furnishings, which are negotiable.
- Road surface type: Asphalt
Price history
| Date | Event | Price |
|---|---|---|
| 2/24/2025 | Sold | -- |
Source: NTREIS #20836999 Report a problem | ||
| 2/15/2025 | Pending sale | $457,500$241/sqft |
Source: NTREIS #20836999 Report a problem | ||
| 2/11/2025 | Contingent | $457,500$241/sqft |
Source: NTREIS #20836999 Report a problem | ||
| 2/6/2025 | Listed for sale | $457,500+18.8%$241/sqft |
Source: NTREIS #20836999 Report a problem | ||
| 4/12/2019 | Listing removed | $385,000$203/sqft |
Source: Briggs Freeman Sotheby's International Realty #14053190 Report a problem | ||
| 4/9/2019 | Pending sale | $385,000$203/sqft |
Source: Briggs Freeman Sotheby's International Realty #14053190 Report a problem | ||
| 3/29/2019 | Listed for sale | $385,000$203/sqft |
Source: Briggs Freeman Sotheby's Int'l #14053190 Report a problem | ||
Public tax history
| Year | Property taxes | Tax assessment |
|---|---|---|
| 2025 | $11,007 -2.4% | $502,822 |
| 2024 | $11,283 +7.4% | $502,822 +8.3% |
| 2023 | $10,504 +8.7% | $464,217 +24.9% |
| 2022 | $9,663 -3.5% | $371,719 -0.2% |
| 2021 | $10,011 +10.9% | $372,448 +13.1% |
| 2020 | $9,031 -4.2% | $329,209 |
| 2019 | $9,430 +814.1% | -- |
| 2018 | $1,032 -1.2% | $37,500 |
| 2017 | $1,044 -1.7% | $37,500 |
| 2016 | $1,062 -0.2% | $37,500 |
| 2015 | $1,064 | $37,500 |
| 2014 | $1,064 | $37,500 |
Find assessor info on the county website
Neighborhood: West Byers
Nearby homes
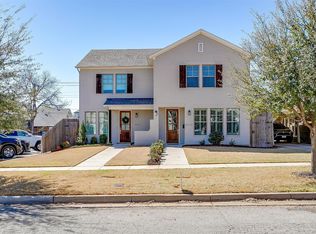
- $--3 bd3 ba2.1k sqft5215 Collinwood Ave, Fort Worth, TX 76107Sold
- $83,1542 bd2 ba569 sqft5217 Collinwood Ave, Fort worth, TX 76107Off Market
- $166,3332 bd2 ba1.1k sqft5217 Collinwood Ave, Fort worth, TX 76107Off Market
- $503,6002 bd2 ba1.7k sqft5217 Collinwood Ave, Fort Worth, TX 76107Off Market
- $423,4002 bd2 ba1.7k sqft5217 Collinwood Ave, Fort Worth, TX 76107Off Market
- $762,1002 bd1 ba1.4k sqft5221 Collinwood Ave, Fort Worth, TX 76107Off Market
- $440,7003 bd1 ba2.1k sqft5212 El Campo Ave, Fort Worth, TX 76107Off Market
- $537,8003 bd2 ba2.5k sqft5214 El Campo Ave, Fort Worth, TX 76107Off Market
Nearby schools
GreatSchools rating
- 5/10M L Phillips Elementary SchoolGrades: PK-5Distance: 1.7 mi
- 3/10Monnig Middle SchoolGrades: 6-8Distance: 1.8 mi
- 3/10Arlington Heights High SchoolGrades: 9-12Distance: 0.9 mi
Schools provided by the listing agent
- Elementary: Phillips M
- Middle: Monnig
- High: Arlngtnhts
- District: Fort Worth ISD
Source: NTREIS. This data may not be complete. We recommend contacting the local school district to confirm school assignments for this home.
Get a cash offer in 3 minutes
Find out how much your home could sell for in as little as 3 minutes with a no-obligation cash offer.
Estimated market value
$485,900
Get a cash offer in 3 minutes
Find out how much your home could sell for in as little as 3 minutes with a no-obligation cash offer.
Estimated market value
$485,900
- Texas
- Tarrant County
- Fort Worth
- 76107
- West Byers
- 5213 Collinwood Ave
Nearby cities
Nearby neighborhoods
Nearby zip codes
Other Fort Worth Topics
