Nestled in a quiet residential setting of La Cañada Flintridge, this beautifully maintained home offers a highly desirable floor plan and comfortable everyday living. Featuring 4 bedrooms and 2.5 bathrooms, all bedrooms are generously sized, offering both comfort and flexibility for a variety of living needs. The home offers formal living and dining areas that are ideal for entertaining. The kitchen is equipped with newer appliances and opens naturally to the family room and dining area, creating a warm and functional space for daily living and gatherings. An individual laundry room and attached garage add to the overall convenience. One of the bedrooms offers direct access to a bathroom, which also connects to the hallway, providing flexibility and potential for a primary suite configuration, while the existing primary bedroom remains spacious and private. Upgrades include solid wood flooring throughout, fresh interior paint, recessed lighting, dual pane windows, central air conditioning, and a newer roof, providing both style and peace of mind. The grounds are thoughtfully landscaped with a lush front lawn, colorful seasonal flowers, and a welcoming front patio that enhances the home’s curb appeal. The backyard is designed for relaxation and entertainment, featuring a sparkling pool and spa, along with an elevated terrace that provides a pleasant setting for outdoor gatherings. The property also offers ample parking and generous storage space. Located in a peaceful community setting, the home enjoys convenient access to Foothill Blvd and major freeways while maintaining a sense of privacy and tranquility. Situated within the highly regarded La Cañada Unified School District, this property presents an excellent opportunity to enjoy one of the most sought-after neighborhoods in the area. Take advantage of this exceptional opportunity while it lasts.
Sold for $2,088,000
Listed by: RE/MAX PREMIER/ARCADIA • RHEA BAI • Contact: 626-229-2200
Bought with: Redfin Corporation
$2,088,000
5213 Crown Ave, La Canada Flintridge, CA 91011
4beds
1,944sqft
Single Family Residence
Built in 1958
0.6 Acres Lot
$2,081,800 Zestimate®
$1,074/sqft
$6,729 Estimated rent
Home value
$2,081,800
$1.89M - $2.29M
$6,729/mo
Zestimate® history
Owner options
List your home for rent
$6,729/mo
Rent Zestimate®
Find your next renter with Zillow Rental Manager. Plus, with online applications, you can quickly screen prospective tenants – for free.
$6,729/mo
Rent Zestimate®
Refinance and save
$13,407/mo
Est. payment
Refinancing to a lower rate could help reduce your monthly payments and save thousands over the life of the loan.
$13,407/mo
Est. payment
Explore your selling options
Work with a Zillow partner agent
Leverage their expertise and Zillow's premium Showcase listings to get your home seen by more buyers.
Get startedList with your own agent
Get your home in front of millions of buyers by listing it on Zillow.
Learn how to do itSell it yourself
Take full control of how buyers see your home on Zillow by listing For Sale by Owner (FSBO).
List your homeWhat's special
Ample parkingFresh interior paintColorful seasonal flowersAttached garageSolid wood flooring throughoutNewer roofRecessed lighting
Zillow last checked:
Listing updated:
Listed by:
RHEA BAI DRE #01360246 626-589-7958,
RE/MAX PREMIER/ARCADIA
Bought with:
Alin Glogovicean, DRE #01327641
Redfin Corporation
Source: CRMLS,MLS#: WS26056100 Originating MLS: California Regional MLS
Originating MLS: California Regional MLSFacts & features
Interior
Bedrooms & bathrooms
- Bedrooms: 4
- Bathrooms: 3
- Full bathrooms: 2
- 1/2 bathrooms: 1
- Main level bathrooms: 3
- Main level bedrooms: 4
Rooms
- Room types: Entry/Foyer, Family Room, Living Room
Bathroom
- Features: Bathroom Exhaust Fan, Bathtub, Dual Sinks, Full Bath on Main Level, Remodeled, Separate Shower, Tile Counters, Tub Shower, Upgraded, Walk-In Shower
Family room
- Features: Separate Family Room
Kitchen
- Features: Kitchen Island, Kitchen/Family Room Combo, Remodeled, Tile Counters, Updated Kitchen
Heating
- Central, Forced Air
Cooling
- Central Air
Appliances
- Included: Built-In Range, Dishwasher, Disposal, Gas Oven, Water Heater
- Laundry: Common Area, Inside, In Kitchen
Features
- Breakfast Bar, Eat-in Kitchen, Open Floorplan, Recessed Lighting
- Flooring: Wood
- Doors: Panel Doors, Sliding Doors
- Windows: Double Pane Windows, Skylight(s)
- Has fireplace: Yes
- Fireplace features: Family Room, Living Room
- Common walls with other units/homes: No Common Walls
Interior area
- Total interior livable area: 1,944 sqft
Property
Parking
- Parking features: Concrete, Driveway, Garage Faces Front, Garage, Garage Door Opener, On Site, Oversized, Paved, Private, One Space, Side By Side
Accessibility
- Accessibility features: Parking, Accessible Hallway(s)
Features
- Levels: One
- Stories: 1
- Entry location: Front door
- Patio & porch: Concrete, Front Porch, Porch, Terrace
- Exterior features: Lighting, Rain Gutters
- Has private pool: Yes
- Pool features: Fenced, Private
- Fencing: Wood
- Has view: Yes
- View description: Neighborhood, Peek-A-Boo
Lot
- Size: 0.6 Acres
- Features: Back Yard, Front Yard, Garden, Sprinklers In Front, Lawn, Landscaped, Level, Paved, Rectangular Lot, Ranch, Street Level, Yard
Details
- Parcel number: 5817019004
- Zoning: LFR115000*
- Special conditions: Standard
Construction
Type & style
- Home type: SingleFamily
- Architectural style: Ranch
- Property subtype: Single Family Residence
Materials
- Drywall, Concrete, Plaster, Stucco
- Foundation: Raised
- Roof: Shingle
Condition
- Updated/Remodeled,Turnkey
- New construction: No
- Year built: 1958
Utilities & green energy
- Electric: Standard
- Sewer: Public Sewer
- Water: Public
- Utilities for property: Sewer Available, Sewer Connected
Community & HOA
Community
- Features: Biking, Curbs, Foothills, Hiking, Park, Street Lights, Sidewalks
- Security: Carbon Monoxide Detector(s), Smoke Detector(s)
Location
- Region: La Canada Flintridge
Financial & listing details
- Price per square foot: $1,074/sqft
- Tax assessed value: $799,213
- Annual tax amount: $9,355
- Date on market: 4/16/2026
- Cumulative days on market: 12 days
- Listing terms: Cash,Cash to New Loan,Conventional,1031 Exchange
- Road surface type: Paved
Price history
| Date | Event | Price |
|---|---|---|
| 6/2/2026 | Sold | $2,088,000+4.5%$1,074/sqft |
Source:  CRMLS #WS26056100 Report a problem CRMLS #WS26056100 Report a problem | ||
| 5/28/2026 | Pending sale | $1,998,000$1,028/sqft |
Source: CRMLS #WS26056100 Report a problem | ||
| 5/1/2026 | Contingent | $1,998,000$1,028/sqft |
Source: CRMLS #WS26056100 Report a problem | ||
| 4/16/2026 | Listed for sale | $1,998,000+284.2%$1,028/sqft |
Source: CRMLS #WS26056100 Report a problem | ||
| 8/25/1999 | Sold | $520,000+25.3%$267/sqft |
Source: Public Record Report a problem | ||
| 5/22/1996 | Sold | $415,000$213/sqft |
Source: Public Record Report a problem | ||
Public tax history
| Year | Property taxes | Tax assessment |
|---|---|---|
| 2025 | $9,355 +3.2% | $799,213 +2% |
| 2024 | $9,061 +2.6% | $783,543 +2% |
| 2023 | $8,831 +4.3% | $768,180 +2% |
| 2022 | $8,465 +0.2% | $753,118 +2% |
| 2021 | $8,449 +1.2% | $738,352 +1% |
| 2020 | $8,346 | $730,782 +2% |
| 2019 | $8,346 +5.2% | $716,454 +2% |
| 2018 | $7,936 | $702,407 +2% |
| 2017 | $7,936 -5.2% | $688,635 +2% |
| 2016 | $8,368 +2% | $675,133 +1.5% |
| 2015 | $8,207 +2.6% | $664,993 +2% |
| 2014 | $8,000 | $651,967 +2.5% |
| 2012 | -- | $636,296 +2% |
| 2011 | -- | $623,820 +0.8% |
| 2010 | -- | $619,159 -0.2% |
| 2009 | -- | $620,631 +2% |
| 2008 | -- | $608,463 +2% |
| 2007 | -- | $596,533 +2% |
| 2006 | -- | $584,837 |
| 2005 | -- | $584,837 +4% |
| 2004 | -- | $562,129 +1.9% |
| 2003 | -- | $551,827 +2% |
| 2002 | -- | $541,007 +4% |
| 2000 | -- | $520,000 |
Find assessor info on the county website
Neighborhood: 91011
Nearby homes
- $2,143,2003 bd3 ba1.7k sqft5211 Crown Ave, La Canada Flintridge, CA 91011Off Market
- $2,209,1003 bd3 ba1.7k sqft5215 Crown Ave, La Canada Flintridge, CA 91011Off Market
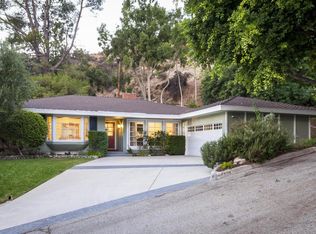
- $3,087,2004 bd3 ba2.8k sqft5330 Ivafern Ln, La Canada Flintridge, CA 91011Off Market
- $2,032,0004 bd3 ba1.7k sqft5219 Crown Ave, La Canada Flintridge, CA 91011Off Market
- $2,371,5004 bd4 ba2.4k sqft5221 Crown Ave, La Canada Flintridge, CA 91011Off Market
- $2,911,6004 bd4 ba3.5k sqft5217 Crown Ave, La Canada Flintridge, CA 91011Off Market
- $2,297,6004 bd3 ba1.9k sqft5209 Crown Ave, La Canada Flintridge, CA 91011Off Market
- $1,913,4004 bd3 ba1.7k sqft5223 Crown Ave, La Canada Flintridge, CA 91011Off Market
Nearby schools
GreatSchools rating
- 10/10Paradise Canyon Elementary SchoolGrades: K-6Distance: 0.5 mi
- 9/10La Canada High SchoolGrades: 7-12Distance: 1.2 mi
Get a cash offer in 3 minutes
Find out how much your home could sell for in as little as 3 minutes with a no-obligation cash offer.
Estimated market value
$2,081,800
Get a cash offer in 3 minutes
Find out how much your home could sell for in as little as 3 minutes with a no-obligation cash offer.
Estimated market value
$2,081,800
- California
- Los Angeles County
- La Canada Flintridge
- 91011
- 5213 Crown Ave
Nearby cities
Nearby zip codes
Other La Canada Flintridge Topics
- Apartments for Rent in 91011
- Houses for Sale in 91011
- Houses for Rent in 91011
- 91011 Real Estate
- La Canada Flintridge Condos
- Houses for Sale in La Canada Flintridge
- Newest Listings in La Canada Flintridge
- La Canada Flintridge Home Values
- La Canada Flintridge Real Estate Agents
- La Canada Flintridge Refinance
- La Canada Flintridge Mortgage Rates
