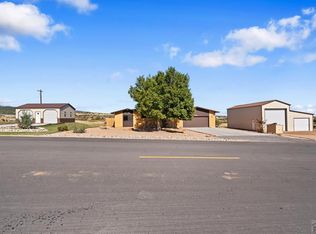
Charming updated ranch style home on over half an acre with two shops. This beautifully updated three-bedroom, two-bath ranch-style home offers exceptional functionality, comfort, and curb appeal. The flawlessly landscaped front yard welcomes you, setting the tone for the rustic charm found throughout the interior. Step into the cozy living room featuring warm rustic finishes, a pellet stove for chilly evenings, and a large picture window that fills the space with natural light. The spacious kitchen is equipped with stainless steel appliances, a large pantry, generous counter space, and stylish cabinetry with ample room for a full dining table. The primary suite offers a comfortable retreat with a private three-quarter bath. One of the two additional bedrooms is currently used as an office, providing flexible living options to suit your needs. The guest bath is impressive with the custom vanity and beautiful tile work. The attached two-car garage includes built-in shelving for added storage and organization. Out back, the patio invites relaxation or entertaining while enjoying stunning open space, abundant wildlife, and peaceful surroundings. Additional features include a large storage shed and two impressive shops—perfect for hobbyists, a workshop, or storing classic cars. This property is also just a short walk to Lake Beckwith. This one-of-a-kind property blends modern updates with country charm and must be seen in person to truly appreciate its uniqueness.
Sold
$380,000
5213 Cuerno Verde Blvd, Colorado City, CO 81019
3beds
1,468sqft
Single Family Residence
Built in 1965
0.59 Acres Lot
$372,600 Zestimate®
$259/sqft
$2,200 Estimated rent
Home value
$372,600
$335,000 - $414,000
$2,200/mo
Zestimate® history
Owner options
List your home for rent
$2,200/mo
Rent Zestimate®
Find your next renter with Zillow Rental Manager. Plus, with online applications, you can quickly screen prospective tenants – for free.
$2,200/mo
Rent Zestimate®
Refinance and save
$2,235/mo
Est. payment
Refinancing to a lower rate could help reduce your monthly payments and save thousands over the life of the loan.
$2,235/mo
Est. payment
Explore your selling options
Work with a Zillow partner agent
Leverage their expertise and Zillow's premium Showcase listings to get your home seen by more buyers.
Get startedList with your own agent
Get your home in front of millions of buyers by listing it on Zillow.
Learn how to do itSell it yourself
Take full control of how buyers see your home on Zillow by listing For Sale by Owner (FSBO).
List your homeWhat's special
Rustic finishesAbundant wildlifePrimary suiteCustom vanityPrivate three-quarter bathStainless steel appliancesOver half an acre
Zillow last checked:
Listing updated:
Listed by:
Team House Hunter,
Sorella Real Estate
Bought with:
Team House Hunter
Sorella Real Estate
Source: PAR,MLS#: 234290
Facts & features
Interior
Bedrooms & bathrooms
- Bedrooms: 3
- Bathrooms: 2
- Full bathrooms: 2
- 3/4 bathrooms: 2
- Main level bedrooms: 3
Primary bedroom
- Level: Main
- Area: 134.47
- Dimensions: 11.3 x 11.9
Bedroom 2
- Level: Main
- Area: 130.54
- Dimensions: 10.7 x 12.2
Bedroom 3
- Level: Main
- Area: 95.12
- Dimensions: 11.6 x 8.2
Dining room
- Level: Main
- Area: 131.08
- Dimensions: 11.3 x 11.6
Kitchen
- Level: Main
- Area: 129.95
- Dimensions: 11.3 x 11.5
Living room
- Level: Main
- Area: 345.79
- Dimensions: 15.1 x 22.9
Features
- New Paint, Ceiling Fan(s), Walk-in Shower
- Flooring: New Floor Coverings, Tile
- Windows: Window Coverings
- Basement: None,Crawl Space
- Has fireplace: No
Interior area
- Total structure area: 1,468
- Total interior livable area: 1,468 sqft
Property
Parking
- Total spaces: 6
- Parking features: RV Access/Parking, 2 Car Garage Attached, 4+ Car Garage Detached, Garage Door Opener
- Attached garage spaces: 2
- Covered spaces: 6
Features
- Patio & porch: Porch-Covered-Front, Patio-Covered-Rear, Deck-Covered-Rear
- Exterior features: Outdoor Lighting-Front, Outdoor Lighting-Rear
- Fencing: Metal Fence-Rear
- Has view: Yes
- View description: Mountain(s)
Lot
- Size: 0.59 Acres
- Dimensions: 203 x 150
- Features: Irregular Lot, Lawn-Front, Lawn-Rear, Rock-Front, Rock-Rear, Trees-Front, Trees-Rear
Details
- Additional structures: Shed(s), Outbuilding
- Parcel number: 4723202092
- Zoning: R-2
- Special conditions: Standard
Construction
Type & style
- Home type: SingleFamily
- Architectural style: Ranch
- Property subtype: Single Family Residence
Condition
- Year built: 1965
Utilities & green energy
Green energy
- Water conservation: Water-Smart Landscaping
Community & HOA
Community
- Security: Smoke Detector/CO
- Subdivision: Colorado City
Location
- Region: Colorado City
Financial & listing details
- Price per square foot: $259/sqft
- Tax assessed value: $320,744
- Annual tax amount: $1,859
- Date on market: 8/28/2025
- Road surface type: Paved
Price history
| Date | Event | Price |
|---|---|---|
| 10/3/2025 | Sold | $380,000$259/sqft |
Source:  PAR #234290 Report a problem PAR #234290 Report a problem | ||
| 8/31/2025 | Contingent | $380,000$259/sqft |
Source: PAR #234290 Report a problem | ||
| 8/28/2025 | Listed for sale | $380,000+35.7%$259/sqft |
Source: PAR #234290 Report a problem | ||
| 1/31/2023 | Sold | $280,000+12%$191/sqft |
Source: Public Record Report a problem | ||
| 12/22/2020 | Listed for sale | $249,900$170/sqft |
Source: PAR #190945 Report a problem | ||
Public tax history
| Year | Property taxes | Tax assessment |
|---|---|---|
| 2025 | $1,831 +3.2% | $20,040 +2.9% |
| 2024 | $1,774 +9.9% | $19,480 -0.9% |
| 2023 | $1,614 -1.1% | $19,660 +37.9% |
| 2022 | $1,632 +31.1% | $14,260 -2.8% |
| 2021 | $1,245 -0.8% | $14,670 +30.8% |
| 2020 | $1,254 +133.2% | $11,219 +19.5% |
| 2018 | $538 | $9,385 |
| 2017 | $538 +117.8% | $9,385 +2.8% |
| 2016 | $247 | $9,127 |
| 2015 | $247 +1.6% | $9,127 +0.8% |
| 2014 | $243 -54.5% | $9,059 |
| 2013 | $534 -51.3% | $9,059 -8.7% |
| 2012 | $1,098 | $9,918 |
| 2011 | $1,098 -0.8% | $9,918 -3.4% |
| 2010 | $1,107 +95.7% | $10,266 0% |
| 2009 | $566 -0.2% | $10,270 -2.1% |
| 2008 | $567 +1.2% | $10,490 |
| 2007 | $560 -48.2% | $10,490 +9.2% |
| 2006 | $1,081 +5.5% | $9,610 +12.9% |
| 2005 | $1,025 +1.3% | $8,510 |
| 2004 | $1,012 +70.3% | $8,510 -1% |
| 2003 | $594 -46.3% | $8,600 -15.7% |
| 2002 | $1,107 +12.9% | $10,200 +1.7% |
| 2001 | $980 | $10,030 |
Find assessor info on the county website
Neighborhood: 81019
Nearby homes
- $339,0003 bd2 ba1.9k sqft5237 Cuerno Verde Blvd, Colorado City, CO 81019Off Market
- $400,0002 bd2 ba1.5k sqft5080 Cuerno Verde Blvd, Colorado City, CO 81019Sold
- $343,2003 bd3 ba1.1k sqft5202 Cuerno Verde Blvd, Colorado City, CO 81019Off Market
- $54,000-- bd-- ba-- sqft5220 Cuerno Verde Blvd, Colorado City, CO 81019Off Market
- $19,0003 bd3 ba-- sqft5202 Cuerno Verde Blvd, Colorado City, CO 81019Off Market
- $239,0002 bd1 ba1.7k sqft5228 Cuerno Verde Blvd, Colorado City, CO 81019For Sale
- $227,6002 bd1 ba1.1k sqft5164 Cuerno Verde Blvd, Colorado City, CO 81019Off Market
- $290,0004 bd2 ba1.7k sqft5245 Cuerno Verde Blvd, Colorado City, CO 81019Off Market
Nearby schools
GreatSchools rating
- 4/10Rye Elementary SchoolGrades: PK-5Distance: 4.5 mi
- 5/10Craver Middle SchoolGrades: 6-8Distance: 1.7 mi
- 8/10Rye High SchoolGrades: 9-12Distance: 4.3 mi
Schools provided by the listing agent
- District: 70
Source: PAR. This data may not be complete. We recommend contacting the local school district to confirm school assignments for this home.


Get pre-qualified for a loan
At Zillow Home Loans, we can pre-qualify you in as little as 5 minutes with no impact to your credit score.An equal housing lender. NMLS #10287.
- Colorado
- Pueblo County
- Colorado City
- 81019
- 5213 Cuerno Verde Blvd
Nearby cities
Nearby zip codes
Other Colorado City Topics
