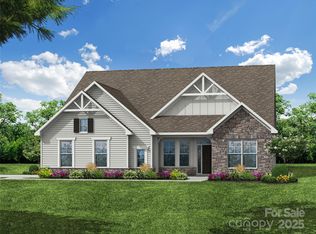
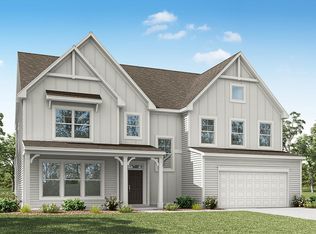
Welcome to the stunning Colfax floorplan in the highly desirable Rock Creek community located in Denver! Enjoy the luxury of wooded homesites and a convenient location just minutes from Lake Norman and Highway 16. This 2-story home offers 5 bedrooms, 4 full baths, and more than 3,400 square feet of living space. The main floor features a guest bedroom and a full bath with a 4-foot tiled walk-in shower with bench seat, a formal dining room with tray ceiling, office space with tray ceiling and French doors, spacious family room with a Cosmo gas fireplace that features a shiplap wall with a black slate surround, and a beautifully upgraded kitchen with an oversized island, quartz countertops, tile backsplash, grey cabinetry, stainless appliances including a gas cooktop. Enhanced Vinyl Plank flooring runs throughout the main living areas on the first floor including composite stair treads. Upstairs, the primary suite features a tray ceiling. The primary is complete with a Luxury bath with a tiled shower with bench seat, semi-frameless shower door, dual vanity, and quartz countertops. Three secondary bedrooms, 2 additional full baths and a large loft can also be found on the upper level along with the convenience of a laundry room complete with tile flooring. Outdoor living features a covered porch overlooking the wooded homesite. Additional highlights include a tray ceiling in the foyer, quartz countertops in all baths, butler's pantry with beverage refrigerator, powder bath on the main, decorative window packages, 9-foot ceilings on both levels, smart home features, and a 2-car garage!
Active
Price cut: $10K (8/26)
$679,990
5213 Devonshire Rd, Denver, NC 28037
5beds
3,477sqft
Single Family Residence
Built in 2026
0.19 Acres Lot
$677,600 Zestimate®
$196/sqft
$28/mo HOA
What's special
Large loftSpacious family roomOversized islandBeautifully upgraded kitchenWooded homesitesDecorative window packagesTile backsplash
- 20 days
- 245
- 18
Likely to sell faster than
Zillow last checked:
Listing updated:
Listed by:
Michael Conley mconley@eastwoodhomes.com,
Eastwood Homes
Source: Canopy MLS as distributed by MLS GRID,MLS#: 4416675
Facts & features
Interior
Bedrooms & bathrooms
- Bedrooms: 5
- Bathrooms: 5
- Full bathrooms: 4
- 1/2 bathrooms: 1
- Main level bedrooms: 1
Primary bedroom
- Level: Upper
Bedroom s
- Level: Main
Bedroom s
- Level: Upper
Bedroom s
- Level: Upper
Bedroom s
- Level: Upper
Bathroom half
- Level: Main
Bathroom full
- Level: Main
Bathroom full
- Level: Upper
Bathroom full
- Level: Upper
Bathroom full
- Level: Upper
Breakfast
- Level: Main
Dining room
- Level: Main
Family room
- Level: Main
Kitchen
- Level: Main
Laundry
- Level: Upper
Loft
- Level: Upper
Office
- Level: Main
Heating
- Forced Air, Natural Gas
Cooling
- Central Air
Appliances
- Included: Bar Fridge, Dishwasher, Disposal, Exhaust Hood, Gas Cooktop, Microwave, Wall Oven
- Laundry: Electric Dryer Hookup, Laundry Room, Upper Level
Features
- Kitchen Island, Walk-In Closet(s), Walk-In Pantry
- Flooring: Carpet, Tile, Vinyl
- Doors: French Doors, Sliding Doors
- Windows: Insulated Windows
- Has basement: No
- Fireplace features: Family Room, Gas Vented
Interior area
- Total structure area: 3,477
- Total interior livable area: 3,477 sqft
- Finished area above ground: 3,477
- Finished area below ground: 0
Property
Parking
- Total spaces: 2
- Parking features: Driveway, Attached Garage, Garage Door Opener, Garage Faces Front, Garage on Main Level
- Attached garage spaces: 2
- Has uncovered spaces: Yes
Features
- Levels: Two
- Stories: 2
- Patio & porch: Covered, Front Porch, Rear Porch
Lot
- Size: 0.19 Acres
Details
- Parcel number: 109486
- Zoning: PD-R
- Special conditions: Standard
Construction
Type & style
- Home type: SingleFamily
- Property subtype: Single Family Residence
Materials
- Fiber Cement, Stone Veneer
- Foundation: Slab
Condition
- New construction: Yes
- Year built: 2026
Details
- Builder model: 7050/ B Colfax
- Builder name: Eastwood Homes
Utilities & green energy
- Sewer: Public Sewer
- Water: City
Community & HOA
Community
- Features: Playground, Sidewalks, Street Lights
- Subdivision: Rock Creek
HOA
- Has HOA: Yes
- HOA fee: $330 annually
- HOA name: Superior Management
- HOA phone: 704-875-7299
Location
- Region: Denver
Financial & listing details
- Price per square foot: $196/sqft
- Date on market: 8/20/2026
- Cumulative days on market: 20 days
- Listing terms: Cash,Conventional,FHA,VA Loan
- Road surface type: Concrete, Paved
Estimated market value
$677,600
$644,000 - $711,000
$3,596/mo
Price history
| Date | Event | Price |
|---|---|---|
| 8/26/2026 | Price change | $679,990-1.4%$196/sqft |
Source:  Canopy MLS as distributed by MLS GRID #4416675 Report a problem Canopy MLS as distributed by MLS GRID #4416675 Report a problem | ||
| 8/20/2026 | Listed for sale | $689,990$198/sqft |
Source: Canopy MLS as distributed by MLS GRID #4416675 Report a problem | ||
Public tax history
Tax history is unavailable.
Monthly payment
Est. payment
Payment breakdown
Explore the cost of this home by adjusting the details. Changes won't be saved.Climate risks
Neighborhood: 28037
Nearby schools
Schools provided by the listing agent
- Elementary: Rock Springs
- Middle: North Lincoln
- High: North Lincoln
Source: Canopy MLS as distributed by MLS GRID. This data may not be complete. We recommend contacting the local school district to confirm school assignments for this home.
Similar homes
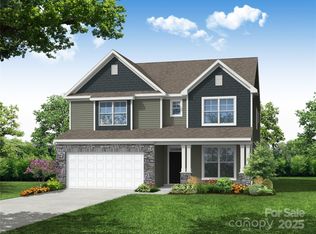
- $674,9004 bd3 ba2.2k sqft3467 Judith Pl, Denver, NC 28037For Sale

 MLS ID #4422490, Clarence Brown, Mark Spain Real Estate. Canopy MLS as distributed by MLS GRID
 - $689,9005 bd4 ba3.4k sqft5207 Devonshire Rd, Denver, NC 28037New Construction
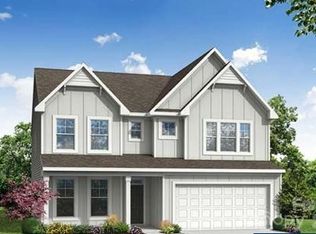 MLS ID #4391436, Michael Conley, Eastwood Homes. Canopy MLS as distributed by MLS GRID
 - $679,9905 bd5 ba3.4k sqftLOT 59 10roc65, Denver, NC 28037New Construction
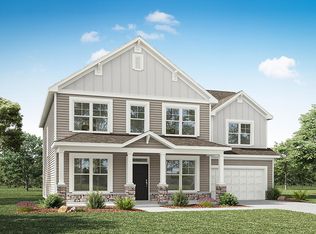 Eastwood Homes
 - from $706,9005 bd5 ba3.7k sqftWaverly Plan, Rock Creek, Denver, NC 28037New Construction
 Eastwood Homes
 - $715,9004 bd4 ba3.2k sqft5219 Devonshire Rd, Denver, NC 28037New ConstructionMLS ID #4413969, Michael Conley, Eastwood Homes. Canopy MLS as distributed by MLS GRID
- $612,7055 bd4 ba3.5k sqft7039 Sylvan Retreat Dr, Denver, NC 28037New ConstructionCanopy MLS as distributed by MLS GRID
- $625,0003 bd3 ba2.1k sqft3867 Angie Dr, Denver, NC 28037For SaleMLS ID #4413500, Gail Huss, Lake Norman Realty, Inc.. Canopy MLS as distributed by MLS GRID
- $769,9004 bd4 ba2.8k sqft6957 Pin Oaks Dr, Denver, NC 28037For SaleMLS ID #4404727, Jordan Cook, Howard Hanna Allen Tate Huntersville. Canopy MLS as distributed by MLS GRID
- $619,0003 bd3 ba3k sqft6168 Neptune Dr, Denver, NC 28037For SaleMLS ID #4420556, Nikunj Patel, Vimal Realty LLC. Canopy MLS as distributed by MLS GRID
- $589,2105 bd4 ba3.5k sqft7093 Sylvan Retreat Dr, Denver, NC 28037New ConstructionCanopy MLS as distributed by MLS GRID
- $639,0005 bd4 ba3.5k sqft7027 Sylvan Retreat Dr, Denver, NC 28037For SaleMLS ID #4406947, Olga Leicht, COMPASS. Canopy MLS as distributed by MLS GRID
- $559,9904 bd2 ba2k sqft7097 Windy Pine Cir, Denver, NC 28037For SaleMLS ID #4412633, Dorota Rejter, NorthGroup Real Estate LLC. Canopy MLS as distributed by MLS GRID
