Welcome to this beautifully laid out 4-bedroom, 2-bath home in a community-oriented neighborhood with a swimming pool and tennis courts just steps from your front door! All together there are 6 community pools and several catch-and-release fishing ponds within a short walk. All bedrooms are conveniently located on the main floor, while upstairs you’ll find a bonus room and extra storage. Currently the 4th bedroom is serving as a home office, perfect for remote work or hosting guests. Natural light fills the Living Room through surround windows, offering peaceful views of the backyard. The kitchen features granite countertops, a convection oven, stainless steel appliances, under-counter wine fridge, and a cozy breakfast area. It's open to the living room, yet the kitchen sink is tucked out of sight for a clean look. Enjoy a separate dining room ideal for entertaining or move the gathering outside to a beautiful custom covered patio and generous-sized backyard complete with raised garden beds and a small shop-shed complete with electricity and a TV that stays! This home is the perfect mix of comfort and function in a neighborhood rich with amenities!
Sold
Price Unknown
5213 Dove Creek Dr, Fort Worth, TX 76244
4beds
2,495sqft
Single Family Residence
Built in 2001
5,227 Square Feet Lot
$419,400 Zestimate®
$--/sqft
$2,630 Estimated rent
Home value
$419,400
$386,000 - $457,000
$2,630/mo
Zestimate® history
Owner options
List your home for rent
$2,630/mo
Rent Zestimate®
Find your next renter with Zillow Rental Manager. Plus, with online applications, you can quickly screen prospective tenants – for free.
$2,630/mo
Rent Zestimate®
Refinance and save
$715/mo
Est. payment
Refinancing to a lower rate could help reduce your monthly payments and save thousands over the life of the loan.
$715/mo
Est. payment
Explore your selling options
Work with a Zillow partner agent
Leverage their expertise and Zillow's premium Showcase listings to get your home seen by more buyers.
Get startedList with your own agent
Get your home in front of millions of buyers by listing it on Zillow.
Learn how to do itSell it yourself
Take full control of how buyers see your home on Zillow by listing For Sale by Owner (FSBO).
List your homeWhat's special
Swimming poolHome officeTennis courtsGenerous-sized backyardSeparate dining roomStainless steel appliancesBonus room
Zillow last checked:
Listing updated:
Listed by:
Lynda Moore 0739245 972-608-0300,
Ebby Halliday Realtors 972-608-0300
Bought with:
Kay Lopez
Keller Williams Realty
Source: NTREIS,MLS#: 20907650
Facts & features
Interior
Bedrooms & bathrooms
- Bedrooms: 4
- Bathrooms: 2
- Full bathrooms: 2
Primary bedroom
- Features: Ceiling Fan(s), En Suite Bathroom, Garden Tub/Roman Tub, Separate Shower, Walk-In Closet(s)
- Level: First
- Dimensions: 16 x 12
Bedroom
- Features: Ceiling Fan(s)
- Level: First
- Dimensions: 13 x 11
Bedroom
- Features: Ceiling Fan(s)
- Level: First
- Dimensions: 12 x 10
Bonus room
- Features: Ceiling Fan(s)
- Level: Second
- Dimensions: 19 x 13
Dining room
- Level: First
- Dimensions: 14 x 10
Kitchen
- Features: Built-in Features, Eat-in Kitchen, Granite Counters, Kitchen Island, Pantry
- Level: First
- Dimensions: 22 x 13
Living room
- Features: Ceiling Fan(s), Fireplace
- Level: First
- Dimensions: 18 x 17
Office
- Features: Ceiling Fan(s)
- Level: First
- Dimensions: 15 x 10
Heating
- Central, Fireplace(s), Natural Gas
Cooling
- Central Air, Electric
Appliances
- Included: Convection Oven, Dishwasher, Electric Oven, Electric Range, Disposal, Microwave, Vented Exhaust Fan
- Laundry: Washer Hookup, Electric Dryer Hookup, Laundry in Utility Room
Features
- Eat-in Kitchen, Granite Counters, Kitchen Island, Open Floorplan, Walk-In Closet(s)
- Flooring: Carpet, Travertine, Wood
- Windows: Window Coverings
- Has basement: No
- Number of fireplaces: 1
- Fireplace features: Decorative, Gas, Living Room
Interior area
- Total interior livable area: 2,495 sqft
Property
Parking
- Total spaces: 2
- Parking features: Driveway
- Attached garage spaces: 2
- Has uncovered spaces: Yes
Features
- Levels: One and One Half
- Stories: 1.5
- Patio & porch: Covered
- Exterior features: Private Yard, Rain Gutters
- Pool features: None, Community
- Fencing: Back Yard,Wood
Lot
- Size: 5,227 Square Feet
- Features: Interior Lot, Landscaped, Subdivision, Sprinkler System
Details
- Additional structures: Shed(s), Workshop
- Parcel number: 07637357
Construction
Type & style
- Home type: SingleFamily
- Architectural style: Traditional,Detached
- Property subtype: Single Family Residence
Materials
- Brick
- Foundation: Slab
- Roof: Shingle
Condition
- Year built: 2001
Utilities & green energy
- Sewer: Public Sewer
- Water: Public
- Utilities for property: Electricity Available, Natural Gas Available, Sewer Available, Separate Meters, Water Available
Community & HOA
Community
- Features: Clubhouse, Park, Pickleball, Pool, Tennis Court(s), Trails/Paths, Curbs, Sidewalks
- Security: Smoke Detector(s)
- Subdivision: Villages Of Woodland Spgs
HOA
- Has HOA: Yes
- Services included: All Facilities, Maintenance Structure
- HOA fee: $715 annually
- HOA name: First Service Residential
- HOA phone: 877-378-2388
Location
- Region: Fort Worth
Financial & listing details
- Tax assessed value: $401,062
- Annual tax amount: $8,661
- Date on market: 4/23/2025
- Cumulative days on market: 5 days
- Listing terms: Cash,Conventional,FHA,VA Loan
- Exclusions: TV and brackets inside (shop TV stays)
- Electric utility on property: Yes
- Road surface type: Asphalt
Price history
| Date | Event | Price |
|---|---|---|
| 5/15/2025 | Sold | -- |
Source: NTREIS #20907650 Report a problem | ||
| 5/6/2025 | Pending sale | $425,000$170/sqft |
Source: NTREIS #20907650 Report a problem | ||
| 4/29/2025 | Contingent | $425,000$170/sqft |
Source: NTREIS #20907650 Report a problem | ||
| 4/23/2025 | Listed for sale | $425,000+60.4%$170/sqft |
Source: NTREIS #20907650 Report a problem | ||
| 11/9/2017 | Listing removed | $265,000$106/sqft |
Source: Briggs Freeman Sotheby's International Realty #13695989 Report a problem | ||
| 10/18/2017 | Pending sale | $265,000$106/sqft |
Source: Briggs Freeman Sotheby's International Realty #13695989 Report a problem | ||
| 9/25/2017 | Listed for sale | $265,000$106/sqft |
Source: Briggs Freeman Sotheby's Int'l #13695989 Report a problem | ||
Public tax history
| Year | Property taxes | Tax assessment |
|---|---|---|
| 2025 | $6,554 -3.1% | $401,062 |
| 2024 | $6,764 +8.3% | $401,062 -1.5% |
| 2023 | $6,246 -13.6% | $407,303 +23.8% |
| 2022 | $7,229 +3.8% | $329,025 +13.3% |
| 2021 | $6,966 +7% | $290,512 +9.3% |
| 2020 | $6,511 -11.1% | $265,735 -0.4% |
| 2019 | $7,320 +1.3% | $266,713 +6.6% |
| 2018 | $7,229 +29.9% | $250,178 +4.6% |
| 2017 | $5,565 +9% | $239,212 +11.4% |
| 2016 | $5,106 +5.4% | $214,680 +21.2% |
| 2015 | $4,846 | $177,200 |
| 2014 | $4,846 | $177,200 +0.7% |
| 2013 | -- | $175,900 +4.1% |
| 2012 | -- | $169,000 |
| 2011 | -- | $169,000 -0.1% |
| 2010 | -- | $169,100 -4.4% |
| 2009 | -- | $176,800 -3.3% |
| 2008 | -- | $182,800 +4.8% |
| 2007 | -- | $174,500 +2.4% |
| 2006 | -- | $170,400 |
| 2005 | -- | $170,400 +3.4% |
| 2004 | -- | $164,800 -2.1% |
| 2003 | -- | $168,400 +3% |
| 2002 | -- | $163,500 +431.2% |
| 2001 | -- | $30,780 |
Find assessor info on the county website
Neighborhood: Villages of Woodland Springs
Nearby homes
- $430,4004 bd2 ba2.3k sqft5217 Dove Creek Dr, Fort Worth, TX 76244Off Market
- $523,5005 bd4 ba3.2k sqft5209 Dove Creek Dr, Fort Worth, TX 76244Off Market
- $--5 bd4 ba3.2k sqft5204 Copper Creek Dr, Fort Worth, TX 76244Sold
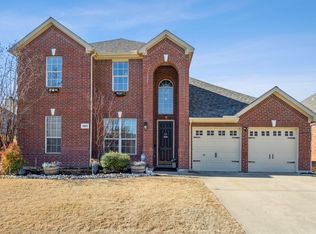
- $402,1004 bd2 ba2.4k sqft5208 Copper Creek Dr, Fort Worth, TX 76244Off Market
- $452,6004 bd3 ba3k sqft5221 Dove Creek Dr, Fort Worth, TX 76244Off Market
- $463,9004 bd3 ba3.1k sqft5200 Copper Creek Dr, Fort Worth, TX 76244Off Market
- $441,5004 bd2 ba2.9k sqft5216 Dove Creek Dr, Fort Worth, TX 76244Off Market
- $451,3004 bd3 ba3k sqft5212 Dove Creek Dr, Fort Worth, TX 76244Off Market
Nearby schools
GreatSchools rating
- 6/10Woodland Springs Elementary SchoolGrades: PK-4Distance: 0.2 mi
- 6/10Trinity Springs Middle SchoolGrades: 7-8Distance: 1.3 mi
- 6/10Timber Creek High SchoolGrades: 9-12Distance: 1.3 mi
Schools provided by the listing agent
- Elementary: Woodlandsp
- Middle: Trinity Springs
- High: Timber Creek
- District: Keller ISD
Source: NTREIS. This data may not be complete. We recommend contacting the local school district to confirm school assignments for this home.
Get a cash offer in 3 minutes
Find out how much your home could sell for in as little as 3 minutes with a no-obligation cash offer.
Estimated market value
$419,400
Get a cash offer in 3 minutes
Find out how much your home could sell for in as little as 3 minutes with a no-obligation cash offer.
Estimated market value
$419,400
- Texas
- Tarrant County
- Fort Worth
- 76244
- Villages of Woodland Springs
- 5213 Dove Creek Dr
