South Tulsa Tudor Revival Fixer - Under $90.00 a sqft!Looking for space, storage, and a little adventure in design? This 1979 Tudor Revival has all the bones and then some. We’re talking oversized rooms, terrazzo entry floors, custom drapes, dramatic bathroom lighting, and wallpaper that might just be back in style. Need 4 bedrooms? Done! Want 5 bathrooms? No problem! Looking for a large game room? Check! Home office? Of course! Possible second primary suite? Absolutely! Sewing or hobby room? You got it! Did you say greenhouse? Yes, even that! Did I mention every bedroom comes with not one, but two walk-in closets—because one is never enough. And let’s not forget the three-car garage with workspace, built-ins, and closets for days. Do you love outdoors and need to store that RV or boat at home? Got you covered! Still need more? Check out the floored attic spaces begging to be turned into whatever your heart desires. Great for investor or anyone willing to bring their tool belt, Pinterest board, and imagination—this house is ready for its glow-up. Home being sold As Is.
Sold for $340,000
$340,000
5213 E 100th Pl, Tulsa, OK 74137
4beds
4,044sqft
Single Family Residence
Built in 1979
0.6 Acres Lot
$342,200 Zestimate®
$84/sqft
$4,117 Estimated rent
Home value
$342,200
$322,000 - $366,000
$4,117/mo
Zestimate® history
Owner options
List your home for rent
$4,117/mo
Rent Zestimate®
Find your next renter with Zillow Rental Manager. Plus, with online applications, you can quickly screen prospective tenants – for free.
$4,117/mo
Rent Zestimate®
Refinance and save
$2,231/mo
Est. payment
Refinancing to a lower rate could help reduce your monthly payments and save thousands over the life of the loan.
$2,231/mo
Est. payment
Explore your selling options
Work with a Zillow partner agent
Leverage their expertise and Zillow's premium Showcase listings to get your home seen by more buyers.
Get startedList with your own agent
Get your home in front of millions of buyers by listing it on Zillow.
Learn how to do itSell it yourself
Take full control of how buyers see your home on Zillow by listing For Sale by Owner (FSBO).
List your homeWhat's special
Possible second primary suiteThree-car garageOversized roomsFloored attic spacesTerrazzo entry floorsTwo walk-in closetsCustom drapes
Zillow last checked:
Listing updated:
Listed by:
Michelle Gaddis 918-937-7929,
Private Label Real Estate
Bought with:
Amy Cavallin, 157377
Keller Williams Advantage
Source: MLS Technology, Inc.,MLS#: 2541668 Originating MLS: MLS Technology
Originating MLS: MLS TechnologyFacts & features
Interior
Bedrooms & bathrooms
- Bedrooms: 4
- Bathrooms: 5
- Full bathrooms: 3
- 1/2 bathrooms: 2
Primary bedroom
- Description: Master Bedroom,Private Bath,Separate Closets,Walk-in Closet
- Level: First
Bedroom
- Description: Bedroom,Walk-in Closet
- Level: Second
Bedroom
- Description: Bedroom,Walk-in Closet
- Level: Second
Bedroom
- Description: Bedroom,Walk-in Closet
- Level: Second
Primary bathroom
- Description: Master Bath,Bathtub,Double Sink,Full Bath,Heater,Vent
- Level: First
Bathroom
- Description: Hall Bath,Bathtub,Double Sink,Full Bath,Heater,Vent
- Level: Second
Bonus room
- Description: Additional Room,Workroom
- Level: Second
Bonus room
- Description: Additional Room,Attic
- Level: Second
Den
- Description: Den/Family Room,Fireplace
- Level: First
Dining room
- Description: Dining Room,Formal
- Level: First
Game room
- Description: Game/Rec Room,Closet
- Level: Second
Kitchen
- Description: Kitchen,Breakfast Nook,Pantry
- Level: First
Office
- Description: Office,Bookcase
- Level: First
Recreation
- Description: Hobby Room,Greenhouse
- Level: First
Utility room
- Description: Utility Room,Inside,Separate,Sink
- Level: First
Heating
- Central, Gas, Multiple Heating Units
Cooling
- Central Air, 2 Units
Appliances
- Included: Built-In Oven, Dishwasher, Gas Water Heater, Microwave, Oven, Range, Refrigerator, Stove, Trash Compactor, Water Heater
- Laundry: Washer Hookup, Electric Dryer Hookup
Features
- Attic, High Speed Internet, Intercom, Laminate Counters, Stone Counters, Cable TV, Wired for Data, Ceiling Fan(s), Electric Oven Connection, Programmable Thermostat
- Flooring: Carpet, Tile, Vinyl, Wood Veneer
- Doors: Storm Door(s)
- Windows: Aluminum Frames, Skylight(s)
- Basement: None
- Number of fireplaces: 1
- Fireplace features: Glass Doors, Gas Log
Interior area
- Total structure area: 4,044
- Total interior livable area: 4,044 sqft
Property
Parking
- Total spaces: 3
- Parking features: Attached, Boat, Garage, RV Access/Parking, Shelves, Storage, Workshop in Garage, Driveway, Parking Pad
- Attached garage spaces: 3
Accessibility
- Accessibility features: Accessible Elevator Installed, Stair Lift, Accessible Hallway(s)
Features
- Levels: Two
- Stories: 2
- Patio & porch: Covered, Patio, Porch
- Exterior features: Concrete Driveway, Other, Rain Gutters, Satellite Dish
- Pool features: None
- Fencing: Full,Privacy
- Waterfront features: Other
- Body of water: Arkansas River
Lot
- Size: 0.6 Acres
- Features: Cul-De-Sac, Mature Trees
Details
- Additional structures: Shed(s), Workshop
- Parcel number: 71275832214890
- Other equipment: Intercom
Construction
Type & style
- Home type: SingleFamily
- Architectural style: Other
- Property subtype: Single Family Residence
Materials
- Stone, Wood Siding, Wood Frame
- Foundation: Slab
- Roof: Asphalt,Fiberglass
Condition
- Year built: 1979
Utilities & green energy
- Sewer: Septic Tank
- Water: Public
- Utilities for property: Cable Available, Electricity Available, Natural Gas Available, High Speed Internet Available, Phone Available, Satellite Internet Available, Water Available
Community & HOA
Community
- Features: Gutter(s), Sidewalks
- Security: No Safety Shelter, Security System Owned, Smoke Detector(s)
- Subdivision: Leisure Estates
HOA
- Has HOA: No
- Amenities included: None
Location
- Region: Tulsa
Financial & listing details
- Price per square foot: $84/sqft
- Tax assessed value: $262,559
- Annual tax amount: $3,649
- Date on market: 10/1/2025
- Cumulative days on market: 2 days
- Listing terms: Conventional
Price history
| Date | Event | Price |
|---|---|---|
| 11/18/2025 | Sold | $340,000-2.9%$84/sqft |
Source:  MLS Technology, Inc. #2541668 Report a problem MLS Technology, Inc. #2541668 Report a problem | ||
| 10/22/2025 | Pending sale | $349,999$87/sqft |
Source: MLS Technology, Inc. #2541668 Report a problem | ||
| 10/11/2025 | Listed for sale | $349,999$87/sqft |
Source: MLS Technology, Inc. #2541668 Report a problem | ||
Public tax history
| Year | Property taxes | Tax assessment |
|---|---|---|
| 2025 | $3,801 +4.2% | $26,882 |
| 2024 | $3,649 +2% | $26,882 +0% |
| 2023 | $3,579 -3% | $26,881 |
| 2022 | $3,691 -1.4% | $26,881 -6.9% |
| 2021 | $3,742 +2.2% | $28,881 |
| 2020 | $3,663 -10% | $28,881 |
| 2019 | $4,069 +0% | $28,881 |
| 2018 | $4,069 +0.1% | $28,881 +5% |
| 2017 | $4,066 +7.1% | $27,506 |
| 2016 | $3,796 | $27,506 |
| 2015 | $3,796 +2.3% | $27,506 +9.4% |
| 2014 | $3,711 | $25,135 |
| 2013 | -- | $25,135 |
| 2012 | -- | $25,135 |
| 2011 | -- | $25,135 |
| 2010 | -- | $25,135 |
| 2009 | -- | $25,135 |
| 2008 | -- | $25,135 |
| 2007 | -- | $25,135 +3.3% |
| 2006 | -- | $24,332 |
| 2005 | -- | $24,332 +4.3% |
| 2004 | $2,945 | $23,333 +5% |
| 2003 | -- | $22,222 +5% |
| 2002 | -- | $21,164 +4.9% |
| 2001 | -- | $20,170 |
| 2000 | -- | $20,170 |
Find assessor info on the county website
Neighborhood: Leisure Estates
Nearby homes
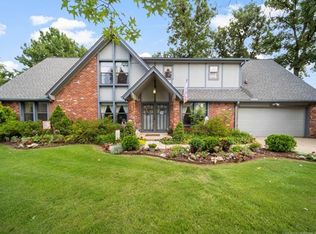
- $406,4004 bd4 ba3.1k sqft5216 E 100th Pl, Tulsa, OK 74137Off Market
- $432,3005 bd4 ba3.9k sqft5205 E 100th Pl, Tulsa, OK 74137Off Market
- $356,0004 bd3 ba2.4k sqft10005 S Canton Ave, Tulsa, OK 74137Off Market
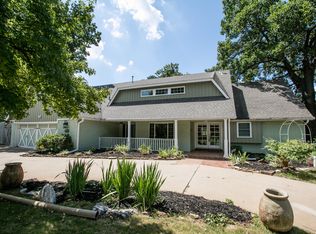
- $513,1005 bd4 ba3.7k sqft5208 E 100th Pl, Tulsa, OK 74137Off Market
- $419,0003 bd3 ba2.4k sqft9935 S Canton Ave, Tulsa, OK 74137Off Market
- $343,4004 bd3 ba2.9k sqft9927 S Canton Ave, Tulsa, OK 74137Off Market
- $379,2003 bd3 ba2.5k sqft10008 S Canton Ave, Tulsa, OK 74137Off Market
- $340,900-- bd2 ba2.4k sqft10016 S Canton Ave, Tulsa, OK 74137Off Market
Nearby schools
GreatSchools rating
- 8/10Jenks East Intermediate Elementary SchoolGrades: 5-6Distance: 1.3 mi
- 7/10Jenks Middle SchoolGrades: 7-8Distance: 1.4 mi
- 9/10Jenks High SchoolGrades: 9-12Distance: 3 mi
Schools provided by the listing agent
- Elementary: East
- Middle: Jenks
- High: Jenks
- District: Jenks - Sch Dist (5)
Source: MLS Technology, Inc.. This data may not be complete. We recommend contacting the local school district to confirm school assignments for this home.
Sell for more on Zillow
Get a Zillow Showcase℠ listing at no additional cost and you could sell for .
$342,200
2% more
+$6,844
With Zillow Showcase(estimated)
$349,044
Sell for more on Zillow
Get a Zillow Showcase℠ listing at no additional cost and you could sell for .
$342,200
2% more
+$6,844
With Zillow Showcase(estimated)
$349,044
- Oklahoma
- Tulsa County
- Tulsa
- 74137
- Leisure Estates
- 5213 E 100th Pl
