Skip main navigation
Closed
  • $471,600

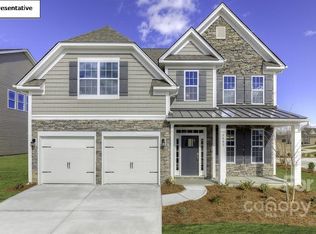
    5213 Ennisworth Ln, Charlotte, NC 28214

    5beds
    2,558sqft
    Single Family Residence
    Built in 2023
    0.16 Acres Lot
    $471,600 Zestimate®
    $184/sqft
    $2,722 Estimated rent

    Home value

    $471,600

    $448,000 - $495,000

    $2,722/mo

    Zestimate® history
    Loading
    Loading...

    Owner options

    List your home for rent

    $2,722/mo

    Rent Zestimate®

    Find your next renter with Zillow Rental Manager. Plus, with online applications, you can quickly screen prospective tenants – for free.

    Learn more

    $2,722/mo

    Rent Zestimate®

    Refinance and save

    $3,522/mo

    Est. payment

    Refinancing to a lower rate could help reduce your monthly payments and save thousands over the life of the loan.

    See today's rates

    $3,522/mo

    Est. payment

    Explore your selling options

    Work with a Zillow partner agent

    Leverage their expertise and Zillow's premium Showcase listings to get your home seen by more buyers.

    Get started

    List with your own agent

    Get your home in front of millions of buyers by listing it on Zillow.

    Learn how to do it

    Sell it yourself

    Take full control of how buyers see your home on Zillow by listing For Sale by Owner (FSBO).

    List your home

    What's special

    Cozy gas fireplaceNice islandLarge master bathFull sod landscapingGuest roomBeautiful kitchenGas stove

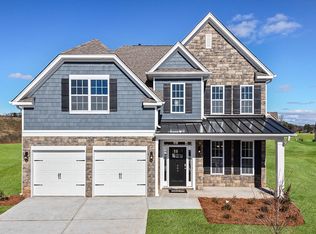
    BRAND NEW CONSTRUCTION NEAR RIVERBEND OUR OUR NEW PHASE! This stylish Fleetwood home in our final phase backs up to a gorgeous Tree Line. The home has a Stately 2-story foyer with elegant trim work in the foyer, 9ft ceilings on the main level, and a coffered ceiling in the dining. Entertain in a beautiful kitchen with a nice island, granite tops, SS appliances with gas stove. Kitchen opens to a large family room with cozy gas fireplace, adjacent to a guest room with private bath. Expansive master retreat, large master bath with his and her sinks, shower with semi-frameless glass, and huge walk in closet. Upstairs also find all bedrooms and full bathrooms All homes include a tankless water heater, our new home is connected smart home feature, & full sod landscaping. Lot #5014

    This property is not currently displayed as for sale or rent on Zillow. This may be different from what's on other websites or public sources.

    Zillow last checked:

    Listing updated:

    Listed by:

    Steven Johnson stjohnson@drhorton.com,

    DR Horton Inc,

    Danielle Johnson,

    DR Horton Inc

    Bought with:

    Non Member

    Canopy Administration

    Source: Canopy MLS as distributed by MLS GRID,MLS#: 3931879MLS Logo

    Facts & features

    Interior

    Bedrooms & bathrooms
    • Bedrooms: 5
    • Bathrooms: 4
    • Full bathrooms: 4
    • Main level bedrooms: 1
    Primary bedroom
    • Level: Upper
    Bedroom s
    • Level: Upper
    Bedroom s
    • Level: Main
    Bathroom full
    • Level: Upper
    Bathroom full
    • Level: Main
    Other
    • Level: Upper
    Breakfast
    • Level: Main
    Dining room
    • Level: Main
    Great room
    • Level: Main
    Kitchen
    • Level: Main
    Laundry
    • Level: Upper
    Other
    • Level: Main
    Heating
    • Heat Pump, Zoned
    Cooling
    • Ceiling Fan(s), Central Air, Heat Pump, Zoned
    Appliances
    • Included: Disposal, Double Oven, ENERGY STAR Qualified Dishwasher, Gas Cooktop, Gas Water Heater, Microwave, Oven, Plumbed For Ice Maker, Refrigerator, Tankless Water Heater, Wall Oven
    • Laundry: Gas Dryer Hookup, Upper Level
    Features
    • Kitchen Island, Open Floorplan, Pantry, Tray Ceiling(s)(s), Walk-In Closet(s)
    • Flooring: Carpet, Laminate, Tile
    • Has basement: No
    • Attic: Pull Down Stairs
    • Fireplace features: Family Room
    Interior area
    • Total structure area: 2,558
    • Total interior livable area: 2,558 sqft
    • Finished area above ground: 2,558
    • Finished area below ground: 0

    Property

    Parking
    • Total spaces: 2
    • Parking features: Attached Garage, Garage on Main Level
    • Attached garage spaces: 2
    Features
    • Levels: Two
    • Stories: 2
    • Patio & porch: Front Porch, Patio, Rear Porch
    • Pool features: Community
    • Waterfront features: Lake, Paddlesport Launch Site - Community
    Lot
    • Size: 0.16 Acres
    Details
    • Parcel number: 03120614
    • Zoning: RES
    • Special conditions: Standard

    Construction

    Type & style
    • Home type: SingleFamily
    • Architectural style: Transitional
    • Property subtype: Single Family Residence
    Materials
    • Brick Partial, Hardboard Siding
    • Foundation: Slab
    • Roof: Shingle
    Condition
    • New construction: Yes
    • Year built: 2023
    Details
    • Builder model: Fleetwood/ E
    • Builder name: D.R. Horton

    Utilities & green energy

    • Sewer: Public Sewer
    • Water: City

    Community & HOA

    Community
    • Features: Clubhouse, Fitness Center, Playground, Sidewalks, Street Lights
    • Subdivision: Riverbend
    HOA
    • Has HOA: Yes
    • HOA fee: $689 annually
    • HOA name: Henderson Properties
    • HOA phone: 704-535-1122
    Location
    • Region: Charlotte

    Financial & listing details

    • Price per square foot: $184/sqft
    • Tax assessed value: $430,600
    • Date on market: 12/31/2022
    • Cumulative days on market: 4 days
    • Listing terms: Cash,Conventional,FHA,VA Loan
    • Road surface type: Concrete

    Price history

    DateEventPrice
    6/23/2023Sold$472,979+0.1%$185/sqft
    Source: Canopy MLS as distributed by MLS GRID #3931879 Report a problem
    2/8/2023Pending sale$472,484$185/sqft
    Source: Canopy MLS as distributed by MLS GRID #CAR3931879 Report a problem
    2/7/2023Listing removed--
    Source: Canopy MLS as distributed by MLS GRID #3931879 Report a problem
    1/4/2023Pending sale$472,484$185/sqft
    Source: Canopy MLS as distributed by MLS GRID #3931879 Report a problem
    12/31/2022Listed for sale$472,484$185/sqft
    Source: Canopy MLS as distributed by MLS GRID #3931879 Report a problem

    Public tax history

    YearProperty taxesTax assessment
    2025-- $430,600 +0.9%
    2024-- $426,900 +349.4%
    2023-- $95,000
    Find assessor info on the county website

    Neighborhood: 28214

    Nearby schools

    GreatSchools rating
    Schools provided by the listing agent
    • Elementary: Mountain Island Lake Academy
    • Middle: Coulwood
    • High: West Mecklenburg

    Source: Canopy MLS as distributed by MLS GRID. This data may not be complete. We recommend contacting the local school district to confirm school assignments for this home.

    Get a cash offer in 3 minutes
    Find out how much your home could sell for in as little as 3 minutes with a no-obligation cash offer.
    Estimated market value
    $471,600
    Get a cash offer in 3 minutes
    Find out how much your home could sell for in as little as 3 minutes with a no-obligation cash offer.
    Estimated market value
    $471,600