Beautifully Updated 4BR/3BA -Located in the desirable Fairfield Subdivision just off Versailles Boulevard in Alexandria, this spacious 4 bedroom, 3 bath home offers the perfect blend of comfort, style, and convenience.
Step inside to a welcoming open floor plan featuring a large formal dining room with vaulted ceilings and a generous living area centered around a cozy wood-burning fireplace. The kitchen offers stainless steel appliances, updated cabinetry, and a bright breakfast nook ideal for casual dining.
This home underwent a major remodel in 2017 with extensive updates including:
• New roof
• New windows
• New HVAC system
• New water heater
• New kitchen cabinets & appliances
• Updated tubs and showers
• New carpet in bedrooms
• Luxury vinyl plank flooring throughout main living areas
The split floor plan provides privacy, with spacious bedrooms and an office area conveniently located just off the living room—perfect for working from home or a flex space.
Outside, you’ll find a two-car carport with additional storage, a long concrete driveway with three extra parking spaces, and a fully fenced backyard ideal for entertaining or pets.
Move-in ready and packed with updates, this Fairfield gem offers space, functionality, and an unbeatable location.
Closed
Price Unknown
5213 Fairview Ave, Alexandria, LA 71303
4beds
2,216sqft
Single Family Residence
Built in 1989
0.27 Acres Lot
$282,100 Zestimate®
$--/sqft
$2,260 Estimated rent
Home value
$282,100
$251,000 - $310,000
$2,260/mo
Zestimate® history
Owner options
List your home for rent
$2,260/mo
Rent Zestimate®
Find your next renter with Zillow Rental Manager. Plus, with online applications, you can quickly screen prospective tenants – for free.
$2,260/mo
Rent Zestimate®
Refinance and save
Refinancing to a lower rate could help reduce your monthly payments and save thousands over the life of the loan.
Explore your selling options
Work with a Zillow partner agent
Leverage their expertise and Zillow's premium Showcase listings to get your home seen by more buyers.
Get startedList with your own agent
Get your home in front of millions of buyers by listing it on Zillow.
Learn how to do itSell it yourself
Take full control of how buyers see your home on Zillow by listing For Sale by Owner (FSBO).
List your homeWhat's special
Welcoming open floor planUpdated cabinetryNew carpet in bedroomsSpacious bedrooms
Zillow last checked:
Listing updated:
Listed by:
Donald Van Cleef,
KEY REALTY LLC,
Muriel Wotton,
KEY REALTY LLC
Bought with:
Jessica Reeves, 995705012
REALTY EXPERTS, INC.
Source: GCLRA,MLS#: 2543986Originating MLS: Greater Central Louisiana REALTORS Association
Facts & features
Interior
Bedrooms & bathrooms
- Bedrooms: 4
- Bathrooms: 3
- Full bathrooms: 3
Primary bedroom
- Description: Flooring: Carpet
- Level: Lower
- Dimensions: 13x16
Bedroom
- Description: Flooring: Carpet
- Level: Lower
- Dimensions: 10x14
Bedroom
- Description: Flooring: Carpet
- Level: Lower
- Dimensions: 11x10
Bedroom
- Description: Flooring: Carpet
- Level: Lower
- Dimensions: 11x11
Dining room
- Description: Flooring: Plank,Simulated Wood
- Level: Lower
- Dimensions: 14x11
Kitchen
- Description: Flooring: Plank,Simulated Wood
- Level: Lower
- Dimensions: 9x17
Living room
- Description: Flooring: Plank,Simulated Wood
- Level: Lower
- Dimensions: 19x15
Heating
- Central
Cooling
- Central Air
Appliances
- Laundry: Washer Hookup, Dryer Hookup
Features
- Ceiling Fan(s), Cathedral Ceiling(s), High Ceilings, Pantry, Vaulted Ceiling(s)
- Has fireplace: Yes
- Fireplace features: Wood Burning
Interior area
- Total structure area: 2,750
- Total interior livable area: 2,216 sqft
Property
Parking
- Total spaces: 3
- Parking features: Attached, Carport, Three or more Spaces
- Has carport: Yes
Features
- Levels: One
- Stories: 1
- Patio & porch: Porch
- Exterior features: Fence, Porch
- Pool features: None
- Spa features: None
Lot
- Size: 0.27 Acres
- Dimensions: 80 x 140
- Features: City Lot, Rectangular Lot
Details
- Parcel number: 1010842870
- Special conditions: None
Construction
Type & style
- Home type: SingleFamily
- Architectural style: Contemporary
- Property subtype: Single Family Residence
Materials
- Brick
- Foundation: Slab
- Roof: Shingle
Condition
- Excellent
- Year built: 1989
- Major remodel year: 2017
Details
- Warranty included: Yes
Utilities & green energy
- Sewer: Public Sewer
- Water: Public
Community & HOA
Community
- Subdivision: FAIRFIELD
HOA
- Has HOA: No
- HOA name: GCLRA
Location
- Region: Alexandria
Financial & listing details
- Tax assessed value: $172,000
- Annual tax amount: $1,813
- Date on market: 2/23/2026
- Listing agreement: Exclusive Right To Sell
Price history
| Date | Event | Price |
|---|---|---|
| 3/16/2026 | Sold | -- |
Source: GCLRA #2543986 Report a problem | ||
| 3/3/2026 | Contingent | $335,000$151/sqft |
Source: GCLRA #2543986 Report a problem | ||
| 2/23/2026 | Price change | $335,000+5%$151/sqft |
Source: GCLRA #2543986 Report a problem | ||
| 2/13/2026 | Price change | $319,000-0.3%$144/sqft |
Source: Owner Report a problem | ||
| 1/25/2026 | Listed for sale | $320,000+52.5%$144/sqft |
Source: Owner Report a problem | ||
| 4/13/2017 | Sold | -- |
Source: GCLRA #C136978 Report a problem | ||
| 11/16/2016 | Price change | $209,900-8.7%$95/sqft |
Source: Visual Tour #C136978 Report a problem | ||
| 10/13/2016 | Price change | $229,900-4.2%$104/sqft |
Source: Visual Tour #C136978 Report a problem | ||
| 9/6/2016 | Price change | $239,900-4%$108/sqft |
Source: Visual Tour #C136978 Report a problem | ||
| 8/18/2016 | Listed for sale | $249,900+19%$113/sqft |
Source: Visual Tour #C136978 Report a problem | ||
| 5/2/2016 | Sold | -- |
Source: Public Record Report a problem | ||
| 1/8/2009 | Listing removed | $210,000$95/sqft |
Source: NCI #C115255 Report a problem | ||
| 9/16/2008 | Listed for sale | $210,000$95/sqft |
Source: NCI #C115255 Report a problem | ||
Public tax history
| Year | Property taxes | Tax assessment |
|---|---|---|
| 2025 | $1,813 -1.2% | $17,200 |
| 2024 | $1,834 +2.8% | $17,200 +4.2% |
| 2023 | $1,785 -0.9% | $16,500 |
| 2022 | $1,801 +17.9% | $16,500 |
| 2021 | $1,528 +0% | $16,500 |
| 2020 | $1,527 0% | $16,500 |
| 2019 | $1,528 -8.5% | $16,500 |
| 2018 | $1,669 -21.8% | $16,500 -21.4% |
| 2017 | $2,135 -0.5% | $21,000 |
| 2016 | $2,145 -19.3% | $21,000 -0.3% |
| 2015 | $2,659 -0.3% | $21,060 |
| 2014 | $2,667 +3.9% | $21,060 |
| 2013 | $2,566 +1.2% | $21,060 |
| 2012 | $2,537 +8.7% | $21,060 +8% |
| 2011 | $2,333 | $19,500 |
| 2010 | $2,333 +21% | $19,500 |
| 2009 | $1,929 +68.3% | $19,500 +66.3% |
| 2007 | $1,146 +1% | $11,727 |
| 2006 | $1,135 +177.4% | $11,727 |
| 2005 | $409 | $11,727 |
Find assessor info on the county website
Neighborhood: 71303
Nearby homes
- $263,2003 bd2 ba2.1k sqft5209 Fairview Ave, Alexandria, LA 71303Off Market
- $261,1003 bd2 ba1.9k sqft5217 Fairview Ave, Alexandria, LA 71303Off Market

- $300,7003 bd2 ba2.1k sqft5205 Fairview Ave, Alexandria, LA 71303Off Market
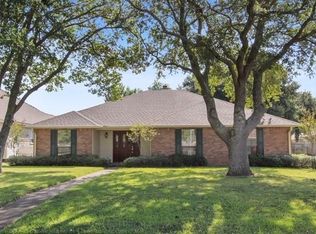
- $257,3003 bd2 ba1.8k sqft5221 Fairview Ave, Alexandria, LA 71303Off Market
- $--4 bd3 ba2.1k sqft5220 Raphael Dr, Alexandria, LA 71303Sold
- $309,1003 bd2 ba2.2k sqft5212 Raphael Dr, Alexandria, LA 71303Off Market
- $272,5003 bd2 ba2k sqft5212 Fairview Ave, Alexandria, LA 71303Off Market
- $241,5003 bd2 ba1.9k sqft5216 Fairview Ave, Alexandria, LA 71303Off Market
Nearby schools
GreatSchools rating
- 9/10J.B. Nachman Elementary SchoolGrades: PK-5Distance: 1.1 mi
- 6/10Scott M. Brame Middle SchoolGrades: 6-8Distance: 1.1 mi
- 8/10Alexandria Senior High SchoolGrades: 9-12Distance: 0.6 mi
Sell for more on Zillow
Get a Zillow Showcase℠ listing at no additional cost and you could sell for .
$282,100
2% more
+$5,642
With Zillow Showcase(estimated)
$287,742
Sell for more on Zillow
Get a Zillow Showcase℠ listing at no additional cost and you could sell for .
$282,100
2% more
+$5,642
With Zillow Showcase(estimated)
$287,742
- Louisiana
- Rapides Parish
- Alexandria
- 71303
- 5213 Fairview Ave
