Skip main navigation
Closed
  • Price Unknown

    5213 Few Oaks Dr, Salado, TX 76571

    4beds
    2,366sqft
    Single Family Residence
    Built in 2020
    0.67 Acres Lot
    $645,400 Zestimate®
    $--/sqft
    $4,037 Estimated rent

    Home value

    $645,400

    $600,000 - $697,000

    $4,037/mo

    Zestimate® history
    Loading
    Loading...

    Owner options

    List your home for rent

    $4,037/mo

    Rent Zestimate®

    Find your next renter with Zillow Rental Manager. Plus, with online applications, you can quickly screen prospective tenants – for free.

    Learn more

    $4,037/mo

    Rent Zestimate®

    Refinance and save

    $300/mo

    Est. payment

    Refinancing to a lower rate could help reduce your monthly payments and save thousands over the life of the loan.

    See today's rates

    $300/mo

    Est. payment

    Explore your selling options

    Work with a Zillow partner agent

    Leverage their expertise and Zillow's premium Showcase listings to get your home seen by more buyers.

    Get started

    List with your own agent

    Get your home in front of millions of buyers by listing it on Zillow.

    Learn how to do it

    Sell it yourself

    Take full control of how buyers see your home on Zillow by listing For Sale by Owner (FSBO).

    List your home

    What's special

    Open floor planBar-top seatingBuilt-in fire pitSoaring high ceilingsBuilt-in microwaveAbundance of natural lightFormal dining area
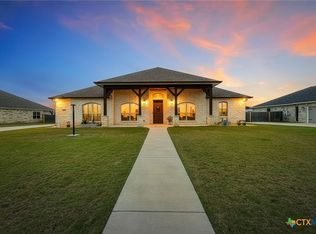
    Welcome to your dream home in the heart of Salado, where comfort, space, and thoughtful design come together beautifully. Situated on a large corner lot in a desirable neighborhood, this stunning 4-bedroom, 3-bath home offers the perfect blend of functionality and style. Step inside to an open floor plan with soaring high ceilings and an abundance of natural light. The spacious living area flows seamlessly into a well-appointed kitchen featuring a large center island, bar-top seating, a separate breakfast area, walk-in pantry, double ovens, a separate cooktop, and a built-in microwave—perfect for entertaining or everyday living. A formal dining area adds an elegant touch for hosting gatherings. The home offers a versatile layout with ceramic tile throughout the main living areas and cozy carpet in three of the bedrooms. The private mother-in-law suite includes a full bath, making it ideal for guests or easily serving as a home office. Outdoors, you'll find your own backyard oasis. Enjoy a large in-ground pool, a covered outdoor kitchen complete with a Blackstone and pellet grill, plus a ceiling fan and TV for year-round enjoyment. A built-in fire pit creates the perfect setting for relaxing evenings, while the expansive covered back patio—with its own ceiling fan and TV—offers additional space to unwind or entertain. Need extra space? This property delivers with a spray foam insulated 20' x 30' shop featuring street access, along with plenty of room to park an RV behind a double-gated privacy fence. This home truly has it all—space, upgrades, and lifestyle. If you've been dreaming of making a move to Salado, this one checks every box. Don’t wait—homes like this don’t last long!

    Zillow last checked:

    Listing updated:

    Listed by:

    Matthew Kelly 254-613-0020,

    Anchor Realty

    Bought with:

    Matthew Kelly, TREC #0793047

    Anchor Realty

    , TREC #null

    Source: Central Texas MLS,MLS#: 609608MLS LogoOriginating MLS: Temple Belton Board of REALTORS

    Facts & features

    Interior

    Bedrooms & bathrooms
    • Bedrooms: 4
    • Bathrooms: 3
    • Full bathrooms: 3
    Living room
    • Level: Main
    Heating
    • Has Heating (Unspecified Type)
    Cooling
    • 1 Unit
    Appliances
    • Included: Double Oven, Dishwasher, Electric Cooktop, Electric Water Heater, Disposal, Refrigerator, Range Hood, Some Electric Appliances, Built-In Oven, Cooktop, Microwave, Range, Water Softener Owned
    • Laundry: Common Area
    Features
    • All Bedrooms Down, Built-in Features, Ceiling Fan(s), Dining Area, Separate/Formal Dining Room, Double Vanity, Entrance Foyer, Garden Tub/Roman Tub, High Ceilings, In-Law Floorplan, MultipleDining Areas, Open Floorplan, Soaking Tub, Separate Shower, Walk-In Closet(s), Window Treatments, Breakfast Bar, Breakfast Area, Custom Cabinets, Granite Counters, Kitchen Island
    • Flooring: Ceramic Tile
    • Windows: Window Treatments
    • Attic: Access Only
    • Has fireplace: Yes
    • Fireplace features: Electric, Insert, Living Room, Outside
    Interior area
    • Total interior livable area: 2,366 sqft

    Property

    Parking
    • Total spaces: 3
    • Parking features: Attached, Garage, Garage Door Opener, Oversized, Garage Faces Rear, RV Access/Parking
    • Attached garage spaces: 3
    Features
    • Levels: One
    • Stories: 1
    • Patio & porch: Covered, Patio, Porch
    • Exterior features: Covered Patio, Outdoor Grill, Outdoor Kitchen, Porch, Fire Pit
    • Has private pool: Yes
    • Pool features: In Ground, Private
    • Fencing: Back Yard,Privacy
    • Has view: Yes
    • View description: None, Pool
    • Body of water: None
    Lot
    • Size: 0.67 Acres
    Details
    • Additional structures: Workshop
    • Parcel number: 490435

    Construction

    Type & style
    • Home type: SingleFamily
    • Architectural style: Contemporary/Modern
    • Property subtype: Single Family Residence
    Materials
    • Batts Insulation, Blown-In Insulation, Masonry
    • Foundation: Slab
    • Roof: Composition,Shingle
    Condition
    • Resale
    • Year built: 2020

    Utilities & green energy

    • Sewer: Not Connected (at lot), Public Sewer
    • Water: Community/Coop
    • Utilities for property: Electricity Available

    Community & neighborhood

    Community
    • Community features: None
    Location
    • Region: Salado
    • Subdivision: Amity Estates Ph IV

    HOA & financial

    HOA
    • Has HOA: Yes
    • HOA fee: $300 annually
    • Association name: Amity Estates

    Other

    Other facts
    • Listing agreement: Exclusive Right To Sell
    • Listing terms: Cash,Conventional,FHA,VA Loan
    • Road surface type: Asphalt

    Price history

    DateEventPrice
    5/5/2026Sold--
    Source: Central Texas MLS #609608 Report a problem
    4/7/2026Pending sale$649,000$274/sqft
    Source: Central Texas MLS #609608 Report a problem
    4/6/2026Listed for sale$649,000$274/sqft
    Source: Central Texas MLS #609608 Report a problem

    Public tax history

    YearProperty taxesTax assessment
    2025$6,770 +3.8%$559,333 -3.5%
    2024$6,521 +15.3%$579,848 +33.7%
    2023$5,656 -13%$433,601 +10%
    2022$6,501 $394,183 +10%
    2021-- $358,348 +616.7%
    2020$902 $50,000

    Find assessor info on the county website

    Neighborhood: 76571

    Nearby schools

    GreatSchools rating
    Schools provided by the listing agent
    • District: Salado ISD

    Source: Central Texas MLS. This data may not be complete. We recommend contacting the local school district to confirm school assignments for this home.

    Get a cash offer in 3 minutes
    Find out how much your home could sell for in as little as 3 minutes with a no-obligation cash offer.
    Estimated market value
    $645,400
    Get a cash offer in 3 minutes
    Find out how much your home could sell for in as little as 3 minutes with a no-obligation cash offer.
    Estimated market value
    $645,400