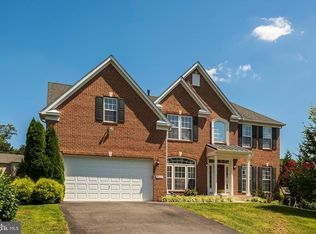
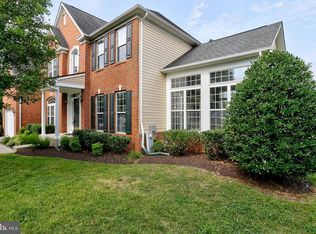
Nestled on a picturesque cul-de-sac in Dennis Preserve, this stunning colonial is an entertainer’s dream, offering exquisite indoor and outdoor living spaces. Meticulously maintained by the original owners, the home boasts gorgeous landscaping, tiered garden walls with lush greenery, and striking brick curb appeal. Inside, the traditional yet timeless interior features gleaming hardwood floors, crown molding, bay windows, and recessed lighting throughout the main level. Just off the foyer, French doors open to a private home office, while the formal living room flows seamlessly into the refined dining room, complete with an elegant chandelier and classic chair railing. The eat-in kitchen is a chef’s delight, featuring granite countertops, a central island, a breakfast bar, a pantry, and a mix of black and stainless steel appliances. Bathed in natural light, the morning room with skylights provides direct access to the outdoor living space. The spacious family room is the heart of the home, boasting soaring ceilings and a cozy gas fireplace—perfect for gatherings. A stylish powder room and a convenient laundry room with a large walk-in storage closet and access to the garage complete the main level. Upstairs, four generously sized bedrooms offer comfort and versatility, including the expansive primary suite, a true retreat with a tray ceiling, a stately column-accented sitting room, and two walk-in closets. The spa-like ensuite bath is a sanctuary, offering dual vanities, a soaking tub, and a separate shower. Two additional bedrooms also feature walk-in closets and a well-appointed full bathroom with an extended vanity completes this level. The fully finished lower level is designed for versatility and entertainment, featuring a spacious recreation room with laminate floors and walk-out access to the backyard. A custom wet bar with granite countertops and hardwood floors makes entertaining effortless. The bonus room is pre-wired for a home theater, complete with surround sound and TV/screen setup capabilities. This level also includes a full bath with dual sinks, a large storage closet, and a utility room housing a 2020 water heater and a sump pump with a Watchdog® battery backup system. Outdoor living is exceptional with a large, tiered Trex® composite deck spanning the full length of the home, leading down to a beautifully landscaped lower yard. Additional home highlights include a built-in intercom system, central vacuum, and energy-efficient blown-in attic insulation.
Sold for $1,100,000
$1,100,000
5213 Harvey Ln, Ellicott City, MD 21043
4beds
3,406sqft
Single Family Residence
Built in 2005
0.35 Acres Lot
$1,115,000 Zestimate®
$323/sqft
$4,461 Estimated rent
Home value
$1,115,000
$1.05M - $1.19M
$4,461/mo
Zestimate® history
Owner options
List your home for rent
$4,461/mo
Rent Zestimate®
Find your next renter with Zillow Rental Manager. Plus, with online applications, you can quickly screen prospective tenants – for free.
$4,461/mo
Rent Zestimate®
Refinance and save
$5,912/mo
Est. payment
Refinancing to a lower rate could help reduce your monthly payments and save thousands over the life of the loan.
$5,912/mo
Est. payment
Explore your selling options
Work with a Zillow partner agent
Leverage their expertise and Zillow's premium Showcase listings to get your home seen by more buyers.
Get startedList with your own agent
Get your home in front of millions of buyers by listing it on Zillow.
Learn how to do itSell it yourself
Take full control of how buyers see your home on Zillow by listing For Sale by Owner (FSBO).
List your homeWhat's special
Central islandCozy gas fireplaceStriking brick curb appealStunning colonialBeautifully landscaped lower yardPicturesque cul-de-sacTwo walk-in closets
Zillow last checked:
Listing updated:
Listed by:
Bob Lucido 410-465-6900,
Keller Williams Lucido Agency,
Listing Team: Keller Williams Lucido Agency
Bought with:
Ana Soto, 638892
Fairfax Realty Premier
Source: Bright MLS,MLS#: MDHW2048620
Facts & features
Interior
Bedrooms & bathrooms
- Bedrooms: 4
- Bathrooms: 4
- Full bathrooms: 3
- 1/2 bathrooms: 1
- Main level bathrooms: 1
Rooms
- Room types: Living Room, Dining Room, Primary Bedroom, Sitting Room, Bedroom 2, Bedroom 3, Bedroom 4, Kitchen, Family Room, Foyer, Breakfast Room, Study, Laundry, Other, Recreation Room, Bonus Room
Primary bedroom
- Features: Flooring - Carpet
- Level: Upper
- Area: 266 Square Feet
- Dimensions: 19 x 14
Bedroom 2
- Features: Flooring - Carpet
- Level: Upper
- Area: 144 Square Feet
- Dimensions: 12 x 12
Bedroom 3
- Features: Flooring - Carpet
- Level: Upper
- Area: 182 Square Feet
- Dimensions: 13 x 14
Bedroom 4
- Features: Flooring - Carpet
- Level: Upper
- Area: 156 Square Feet
- Dimensions: 12 x 13
Bonus room
- Features: Flooring - Laminated
- Level: Lower
- Area: 342 Square Feet
- Dimensions: 18 x 19
Bonus room
- Features: Flooring - Laminated
- Level: Lower
- Area: 190 Square Feet
- Dimensions: 10 x 19
Breakfast room
- Features: Flooring - HardWood
- Level: Main
- Area: 231 Square Feet
- Dimensions: 11 x 21
Dining room
- Features: Flooring - HardWood
- Level: Main
- Area: 270 Square Feet
- Dimensions: 15 x 18
Family room
- Features: Flooring - HardWood
- Level: Main
- Area: 360 Square Feet
- Dimensions: 18 x 20
Foyer
- Features: Flooring - HardWood
- Level: Main
- Area: 135 Square Feet
- Dimensions: 9 x 15
Kitchen
- Features: Flooring - HardWood
- Level: Main
- Area: 240 Square Feet
- Dimensions: 15 x 16
Laundry
- Features: Flooring - Vinyl
- Level: Main
- Area: 119 Square Feet
- Dimensions: 17 x 7
Living room
- Features: Flooring - HardWood
- Level: Main
- Area: 195 Square Feet
- Dimensions: 13 x 15
Other
- Features: Flooring - HardWood
- Level: Lower
- Area: 160 Square Feet
- Dimensions: 10 x 16
Recreation room
- Features: Flooring - Laminated
- Level: Lower
- Area: 360 Square Feet
- Dimensions: 12 x 30
Sitting room
- Features: Flooring - Carpet
- Level: Upper
- Area: 228 Square Feet
- Dimensions: 12 x 19
Study
- Features: Flooring - HardWood
- Level: Main
- Area: 121 Square Feet
- Dimensions: 11 x 11
Heating
- Forced Air, Natural Gas
Cooling
- Central Air, Electric
Appliances
- Included: Dishwasher, Disposal, Dryer, Exhaust Fan, Ice Maker, Self Cleaning Oven, Oven/Range - Electric, Refrigerator, Stainless Steel Appliance(s), Cooktop, Washer, Water Heater, Gas Water Heater
- Laundry: Main Level, Laundry Room
Features
- Attic, Ceiling Fan(s), Chair Railings, Crown Molding, Family Room Off Kitchen, Eat-in Kitchen, Kitchen Island, Recessed Lighting, Walk-In Closet(s), Dry Wall
- Flooring: Carpet, Hardwood
- Windows: Double Pane Windows, Energy Efficient, Insulated Windows, Screens, Skylight(s)
- Basement: Full,Finished,Heated,Improved,Rear Entrance,Sump Pump,Walk-Out Access,Windows
- Number of fireplaces: 1
- Fireplace features: Gas/Propane, Mantel(s)
Interior area
- Total structure area: 5,314
- Total interior livable area: 3,406 sqft
- Finished area above ground: 3,406
- Finished area below ground: 0
Property
Parking
- Total spaces: 2
- Parking features: Garage Faces Front, Garage Door Opener, Asphalt, Driveway, Attached, Off Street
- Attached garage spaces: 2
- Has uncovered spaces: Yes
Accessibility
- Accessibility features: None
Features
- Levels: Three
- Stories: 3
- Patio & porch: Deck
- Pool features: None
Lot
- Size: 0.35 Acres
- Features: Backs to Trees, Cul-De-Sac, Landscaped
Details
- Additional structures: Above Grade, Below Grade
- Parcel number: 1401297724
- Zoning: R20
- Special conditions: Standard
Construction
Type & style
- Home type: SingleFamily
- Architectural style: Colonial
- Property subtype: Single Family Residence
Materials
- Brick, Vinyl Siding
- Foundation: Permanent
- Roof: Asphalt
Condition
- New construction: No
- Year built: 2005
Utilities & green energy
- Sewer: Public Sewer
- Water: Public
- Utilities for property: Natural Gas Available
Community & HOA
Community
- Security: Electric Alarm
- Subdivision: None Available
HOA
- Has HOA: Yes
- HOA fee: $253 semi-annually
Location
- Region: Ellicott City
Financial & listing details
- Price per square foot: $323/sqft
- Tax assessed value: $745,233
- Annual tax amount: $10,925
- Date on market: 2/20/2025
- Listing agreement: Exclusive Agency
- Ownership: Fee Simple
Price history
| Date | Event | Price |
|---|---|---|
| 6/20/2025 | Sold | $1,100,000$323/sqft |
Source: Public Record Report a problem | ||
| 4/8/2025 | Sold | $1,100,000+10%$323/sqft |
Source:  Bright MLS #MDHW2048620 Report a problem Bright MLS #MDHW2048620 Report a problem | ||
| 2/25/2025 | Pending sale | $1,000,000$294/sqft |
Source: Bright MLS #MDHW2048620 Report a problem | ||
| 2/20/2025 | Listed for sale | $1,000,000+33.5%$294/sqft |
Source: Bright MLS #MDHW2048620 Report a problem | ||
| 12/7/2005 | Sold | $749,125$220/sqft |
Source: Public Record Report a problem | ||
Public tax history
| Year | Property taxes | Tax assessment |
|---|---|---|
| 2025 | -- | $813,967 +9.2% |
| 2024 | $8,391 +10.2% | $745,233 +10.2% |
| 2023 | $7,617 +1% | $676,500 |
| 2022 | $7,540 +1% | $676,500 +2.1% |
| 2021 | $7,463 +1% | $662,767 +1% |
| 2020 | $7,385 +0.8% | $655,900 |
| 2019 | $7,330 -6.7% | $655,900 +1.5% |
| 2018 | $7,857 -14.4% | $646,100 +0.8% |
| 2017 | $9,176 | $641,200 +4.2% |
| 2016 | -- | $615,367 +4.4% |
| 2015 | -- | $589,533 +4.6% |
| 2014 | -- | $563,700 |
| 2013 | -- | $563,700 |
| 2012 | -- | $563,700 -2% |
| 2011 | -- | $575,000 -13.5% |
| 2010 | -- | $664,906 +1.5% |
| 2009 | -- | $654,963 +1.5% |
| 2008 | -- | $645,020 +11.3% |
| 2007 | -- | $579,642 +12.7% |
| 2006 | -- | $514,266 +335.6% |
| 2005 | -- | $118,050 |
Find assessor info on the county website
Neighborhood: 21043
Nearby homes
- $1,110,2006 bd5 ba5.3k sqft5209 Harvey Ln, Ellicott City, MD 21043Off Market

- $1,008,9004 bd4 ba4k sqft5217 Harvey Ln, Ellicott City, MD 21043Off Market
- $948,300-- bd2 ba3.3k sqft5205 Ilchester Woods Way, Ellicott City, MD 21043Off Market
- $1,206,3006 bd6 ba5.6k sqft5107 Dawns Way, Ellicott City, MD 21043Off Market
- $1,005,9005 bd4 ba4.6k sqft5220 Harvey Ln, Ellicott City, MD 21043Off Market
- $1,165,3004 bd5 ba5.4k sqft5111 Dawns Way, Ellicott City, MD 21043Off Market
- $1,033,1004 bd3 ba5.3k sqft5221 Harvey Ln, Ellicott City, MD 21043Off Market
- $1,051,7004 bd4 ba5k sqft5200 Harvey Ln, Ellicott City, MD 21043Off Market
Nearby schools
GreatSchools rating
- 6/10Ilchester Elementary SchoolGrades: PK-5Distance: 0.3 mi
- 7/10Bonnie Branch Middle SchoolGrades: 6-8Distance: 0.4 mi
- 9/10Howard High SchoolGrades: 9-12Distance: 2 mi
Schools provided by the listing agent
- Elementary: Ilchester
- Middle: Bonnie Branch
- High: Howard
- District: Howard County Public School System
Source: Bright MLS. This data may not be complete. We recommend contacting the local school district to confirm school assignments for this home.
Get a cash offer in 3 minutes
Find out how much your home could sell for in as little as 3 minutes with a no-obligation cash offer.
Estimated market value
$1,115,000
Get a cash offer in 3 minutes
Find out how much your home could sell for in as little as 3 minutes with a no-obligation cash offer.
Estimated market value
$1,115,000
- Maryland
- Howard County
- Ellicott City
- 21043
- 5213 Harvey Ln
Nearby cities
Nearby zip codes
Other Ellicott City Topics
