Welcome home to this absolutely stunning 3 bedroom 2 bathroom, solar heated POOL home located on a cul-de-sac in the much desired area of Crescent Lakes. Pride of ownership truly shows from the minute you pull up to this beauty and continues to radiate throughout. The kitchen offers plenty of upgraded cabinet space, gorgeous granite counters, a huge center island and all stainless steel appliances including double wall ovens! This space is perfect for gatherings with family and friends, as it also opens up to the dining area or family room, whatever your heart desires! The split floor plan boasts luxury vinyl plank flooring throughout, a layout that allows for many possibilities, a bonus room to utilize as an office, den, game room or possibly a 4th bedroom. The master suite is nestled off to the other side of the house with a gorgeous en suite full bathroom, complete with a double vessel sink vanity! Attention to detail is in every corner of this home. If this isn't enough to make you want to pack your things up and move right in... there is more! This gem is situated on over 1/4 acre (0.26) of land, plenty of room to enjoy all your outdoor activities with family and friends. Not far from schools, shopping, attractions, hospitals, restaurants galore and so much more. Call today, homes like this do not last long!
Sold for $395,000
$395,000
5213 Heatherstone Ct, Kissimmee, FL 34758
3beds
1,745sqft
Single Family Residence
Built in 1996
0.26 Acres Lot
$385,600 Zestimate®
$226/sqft
$2,465 Estimated rent
Home value
$385,600
$366,000 - $405,000
$2,465/mo
Zestimate® history
Owner options
List your home for rent
$2,465/mo
Rent Zestimate®
Find your next renter with Zillow Rental Manager. Plus, with online applications, you can quickly screen prospective tenants – for free.
$2,465/mo
Rent Zestimate®
Refinance and save
$2,666/mo
Est. payment
Refinancing to a lower rate could help reduce your monthly payments and save thousands over the life of the loan.
$2,666/mo
Est. payment
Explore your selling options
Work with a Zillow partner agent
Leverage their expertise and Zillow's premium Showcase listings to get your home seen by more buyers.
Get startedList with your own agent
Get your home in front of millions of buyers by listing it on Zillow.
Learn how to do itSell it yourself
Take full control of how buyers see your home on Zillow by listing For Sale by Owner (FSBO).
List your homeWhat's special
Zillow last checked:
Listing updated:
Listed by:
Natalie Feldman 407-574-1915,
CENTURY 21 ALL HOMES & PROPERT 407-343-1300
Bought with:
Nil Munguia Mendez, 3335238
CHARLES RUTENBERG REALTY ORLANDO
Source: Stellar MLS,MLS#: S5087732 Originating MLS: Osceola
Originating MLS: Osceola
Facts & features
Interior
Bedrooms & bathrooms
- Bedrooms: 3
- Bathrooms: 2
- Full bathrooms: 2
Primary bedroom
- Features: En Suite Bathroom, Walk-In Closet(s)
- Level: First
- Dimensions: 11x14
Bedroom 2
- Level: First
- Dimensions: 11x10
Bedroom 3
- Level: First
- Dimensions: 10x11
Primary bathroom
- Features: Dual Sinks, Exhaust Fan, Shower No Tub, Stone Counters, Water Closet/Priv Toilet
- Level: First
- Dimensions: 11x9
Bonus room
- Level: First
- Dimensions: 12x11
Dining room
- Level: First
- Dimensions: 14x9
Family room
- Level: First
- Dimensions: 14x15
Kitchen
- Features: Breakfast Bar, Pantry, Granite Counters, Kitchen Island
- Level: First
- Dimensions: 14x14
Living room
- Level: First
- Dimensions: 11x12
Heating
- Central
Cooling
- Central Air
Appliances
- Included: Dishwasher, Disposal, Microwave, Range, Refrigerator
- Laundry: Laundry Room
Features
- Ceiling Fan(s), Eating Space In Kitchen, Living Room/Dining Room Combo, Open Floorplan, Split Bedroom, Walk-In Closet(s)
- Flooring: Luxury Vinyl
- Doors: Sliding Doors
- Has fireplace: No
Interior area
- Total structure area: 2,477
- Total interior livable area: 1,745 sqft
Property
Parking
- Total spaces: 2
- Parking features: Driveway, Garage Door Opener
- Attached garage spaces: 2
- Has uncovered spaces: Yes
- Details: Garage Dimensions: 21X21
Features
- Levels: One
- Stories: 1
- Patio & porch: Covered, Rear Porch, Screened
- Exterior features: Private Mailbox, Sidewalk
- Has private pool: Yes
- Pool features: Gunite, Heated, In Ground, Salt Water, Screen Enclosure, Solar Heat
- Fencing: Vinyl
Lot
- Size: 0.26 Acres
- Dimensions: 44 x 125 x 102 x 51 x 111
- Features: Cul-De-Sac, In County, Landscaped, Oversized Lot, Sidewalk
- Residential vegetation: Mature Landscaping, Trees/Landscaped
Details
- Parcel number: 142628332800010580
- Zoning: PD
- Special conditions: None
Construction
Type & style
- Home type: SingleFamily
- Property subtype: Single Family Residence
Materials
- Block, Stucco
- Foundation: Slab
- Roof: Shingle
Condition
- New construction: No
- Year built: 1996
Utilities & green energy
- Sewer: Public Sewer
- Water: Public
- Utilities for property: Electricity Connected, Natural Gas Connected, Sewer Connected, Underground Utilities, Water Connected
Green energy
- Energy generation: Solar
Community & HOA
Community
- Features: Deed Restrictions, Playground, Sidewalks
- Pet fee: $0 monthly
- Subdivision: HEATHERSTONE CRESCENT LAKES
HOA
- Has HOA: No
- Services included: Maintenance Grounds, Recreational Facilities
Location
- Region: Kissimmee
Financial & listing details
- Price per square foot: $226/sqft
- Tax assessed value: $309,500
- Annual tax amount: $4,630
- Date on market: 7/12/2023
- Cumulative days on market: 3 days
- Listing terms: Cash,Conventional
- Ownership: Fee Simple
- Total actual rent: 0
- Electric utility on property: Yes
- Road surface type: Asphalt, Paved
Price history
| Date | Event | Price |
|---|---|---|
| 1/6/2026 | Listing removed | $2,500$1/sqft |
Source: My State MLS #11623527 Report a problem | ||
| 1/1/2026 | Listed for rent | $2,500$1/sqft |
Source: My State MLS #11623527 Report a problem | ||
| 7/12/2024 | Listing removed | $309,900-21.5%$178/sqft |
Source:  Stellar MLS #T3307143 Report a problem Stellar MLS #T3307143 Report a problem | ||
| 8/14/2023 | Sold | $395,000+0%$226/sqft |
Source: Stellar MLS #S5087732 Report a problem | ||
| 7/17/2023 | Pending sale | $394,900$226/sqft |
Source: Stellar MLS #S5087732 Report a problem | ||
| 7/12/2023 | Listed for sale | $394,900+24.6%$226/sqft |
Source: Stellar MLS #S5087732 Report a problem | ||
| 6/18/2021 | Sold | $317,000+2.3%$182/sqft |
Source: Stellar MLS #T3307143 Report a problem | ||
| 5/25/2021 | Pending sale | $309,900$178/sqft |
Source: Stellar MLS #T3307143 Report a problem | ||
| 5/17/2021 | Listed for sale | $309,900+214%$178/sqft |
Source: Stellar MLS #T3307143 Report a problem | ||
| 6/4/1996 | Sold | $98,700$57/sqft |
Source: Public Record Report a problem | ||
Public tax history
| Year | Property taxes | Tax assessment |
|---|---|---|
| 2025 | $5,231 +1.9% | $309,500 -0.3% |
| 2024 | $5,134 +3.7% | $310,300 +2.1% |
| 2023 | $4,952 +6.9% | $303,900 +22.5% |
| 2022 | $4,630 +109.9% | $248,000 +24.9% |
| 2021 | $2,206 +2.1% | $198,600 +7.6% |
| 2020 | $2,161 +1.7% | $184,600 +6.3% |
| 2019 | $2,125 | $173,600 +62.3% |
| 2018 | $2,125 +4.6% | $106,940 +2.1% |
| 2017 | $2,032 +0.4% | $104,741 +2.1% |
| 2016 | $2,023 +1.3% | $102,587 +0.7% |
| 2015 | $1,997 +1.7% | $101,874 +0.8% |
| 2014 | $1,965 | $101,066 +24.2% |
| 2013 | -- | $81,391 +1.7% |
| 2012 | -- | $80,031 +3% |
| 2011 | -- | $77,700 -2.1% |
| 2010 | -- | $79,400 -24.1% |
| 2009 | -- | $104,600 -41% |
| 2008 | -- | $177,400 -18% |
| 2007 | -- | $216,400 +20.2% |
| 2006 | -- | $180,000 +32.5% |
| 2005 | -- | $135,900 +26.7% |
| 2004 | -- | $107,300 |
| 2003 | -- | $107,300 +7.5% |
| 2002 | $1,221 +2.2% | $99,782 +1.6% |
| 2001 | $1,194 +1.8% | $98,211 +3% |
| 2000 | $1,173 | $95,350 |
Find assessor info on the county website
Neighborhood: 34758
Nearby homes
- $311,4003 bd2 ba1.4k sqft5209 Heatherstone Ct, Kissimmee, FL 34758Off Market
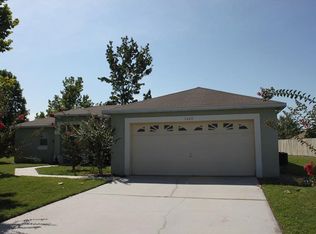
- $309,7004 bd2 ba1.7k sqft5216 Heatherstone Ct, Kissimmee, FL 34758Off Market
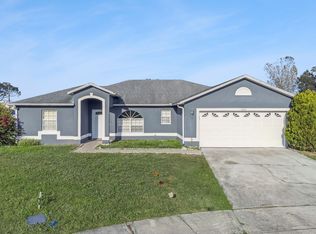
- $334,5004 bd3 ba1.8k sqft5201 Heatherstone Ct, Kissimmee, FL 34758Off Market
- $330,0004 bd2 ba1.7k sqft5212 Heatherstone Ct, Kissimmee, FL 34758Off Market
- $479,7005 bd3 ba3.5k sqft2331 Ballard Cove, Kissimmee, FL 34758Off Market
- $310,6002 bd1 ba950 sqft5113 Heatherstone Dr, Kissimmee, FL 34758Off Market
- $281,7003 bd2 ba1.4k sqft5208 Heatherstone Ct, Kissimmee, FL 34758Off Market
- $324,1004 bd2 ba1.7k sqft5117 Heatherstone Dr, Kissimmee, FL 34758Off Market
Nearby schools
GreatSchools rating
- 5/10Reedy Creek Elementary SchoolGrades: PK-5Distance: 0.2 mi
- 5/10Horizon Middle SchoolGrades: 6-8Distance: 2 mi
- 4/10Poinciana High SchoolGrades: 9-12Distance: 0.7 mi
Get a cash offer in 3 minutes
Find out how much your home could sell for in as little as 3 minutes with a no-obligation cash offer.
Estimated market value
$385,600
Get a cash offer in 3 minutes
Find out how much your home could sell for in as little as 3 minutes with a no-obligation cash offer.
Estimated market value
$385,600
- Florida
- Osceola County
- Kissimmee
- 34758
- 5213 Heatherstone Ct
Nearby cities
Nearby neighborhoods
Nearby zip codes
Other Kissimmee Topics
