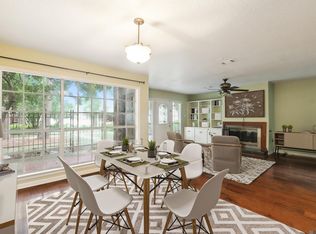
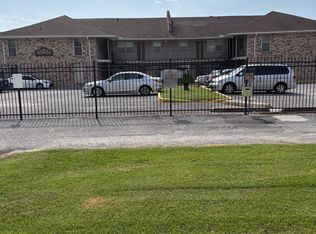
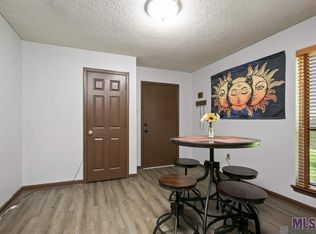
Welcome to 5213 Heatherstone Drive, a beautifully maintained townhome in the highly desirable Heatherstone community. Offering the perfect combination of comfort, convenience, and location, this property is ideal for owner-occupants, LSU students, faculty, professionals, or investors. Inside, you'll find a warm and inviting living space featuring beautiful granite countertops that add both style and functionality to the kitchen. A recently installed AC unit provides added peace of mind and energy-efficient comfort for years to come. One of this home's greatest advantages is its prime location just minutes from LSU. Situated on the LSU bus route, commuting to campus is simple and convenient. Whether you're attending classes, working at LSU, or simply want to be close to the energy of campus life, you'll appreciate the accessibility this location provides. Heatherstone is known for its beautifully landscaped grounds, mature trees, and well-maintained common areas that create a peaceful neighborhood atmosphere. Residents also enjoy access to the community swimming pool, providing the perfect place to relax and cool off during Louisiana's warm summer months. Located in Flood Zone X, this property offers additional peace of mind and may provide savings on flood insurance compared to homes in higher-risk flood zones. Conveniently located near shopping, dining, entertainment, Tiger Stadium, and downtown Baton Rouge, this home offers easy access to everything the city has to offer while maintaining the charm and tranquility of an established neighborhood. Don't miss this opportunity to own a move-in-ready home in one of South Baton Rouge's most convenient and attractive communities. Schedule your private showing today!
Pending
Price cut: $11K (6/9)
$162,995
5213 Heatherstone Dr, Baton Rouge, LA 70820
3beds
1,780sqft
Single Family Residence, Townhouse, Residential
Built in 1984
6,534 Square Feet Lot
$-- Zestimate®
$92/sqft
$210/mo HOA
What's special
Beautifully maintained townhomeCommunity swimming poolWell-maintained common areasBeautifully landscaped groundsBeautiful granite countertopsRecently installed ac unitMature trees
- 27 days |
- 1,183 |
- 28 |
Zillow last checked:
Listing updated:
Listed by:
Robin Dale MD,
Covington & Associates Real Estate, LLC 225-667-3711
Source: ROAM MLS,MLS#: 2026010605
Facts & features
Interior
Bedrooms & bathrooms
- Bedrooms: 3
- Bathrooms: 3
- Full bathrooms: 2
- Partial bathrooms: 1
Rooms
- Room types: Bathroom, Kitchen, Living Room, Bedroom, Primary Bedroom
Primary bedroom
- Features: En Suite Bath, Ceiling Fan(s), Sitting/Office Area
- Level: Second
- Area: 446.5
- Width: 19
Bedroom 1
- Level: Second
- Area: 247.66
- Width: 20.3
Bedroom 2
- Level: Second
- Area: 181.5
- Width: 11
Primary bathroom
- Features: Shower Combo
Bathroom 1
- Level: First
- Area: 43.4
- Length: 7
Bathroom 2
- Level: Second
- Area: 63
- Dimensions: 7 x 9
Bathroom 3
- Level: Second
- Area: 66.6
- Length: 9
Kitchen
- Features: Granite Counters, Cabinets Factory Built
- Level: First
- Area: 154.81
Living room
- Level: First
- Area: 442.7
- Width: 19
Heating
- Central, Electric
Cooling
- Central Air, Ceiling Fan(s)
Appliances
- Included: Elec Stove Con, Dryer, Washer, Dishwasher, Disposal, Microwave, Range/Oven, Refrigerator, Electric Water Heater
- Laundry: Laundry Room, Electric Dryer Hookup, Washer Hookup, Inside
Features
- Built-in Features, Computer Nook
- Flooring: Carpet, Ceramic Tile, Tile
- Windows: Screens, Window Treatments
- Number of fireplaces: 1
- Fireplace features: Gas Log
Interior area
- Total structure area: 2,330
- Total interior livable area: 1,780 sqft
Property
Parking
- Total spaces: 4
- Parking features: 4+ Cars Park, Carport, Off Street, Concrete
- Has carport: Yes
Features
- Stories: 2
- Patio & porch: Covered, Patio
- Exterior features: Balcony, Rain Gutters
- Fencing: Partial
Lot
- Size: 6,534 Square Feet
- Dimensions: 25 x 100
- Features: Dead-End Lot, Landscaped
Details
- Parcel number: 01680390
- Special conditions: Standard
Construction
Type & style
- Home type: Townhouse
- Architectural style: Traditional
- Property subtype: Single Family Residence, Townhouse, Residential
- Attached to another structure: Yes
Materials
- Fiber Cement, Frame
- Foundation: Slab
- Roof: Composition
Condition
- New construction: No
- Year built: 1984
Utilities & green energy
- Gas: None
- Sewer: Public Sewer
- Water: Public
- Utilities for property: Cable Connected
Community & HOA
Community
- Features: Clubhouse, Pool, Park, Playground, Near Public Transport, Tennis Court(s), Other, Sidewalks
- Security: Security System, Smoke Detector(s)
- Subdivision: Heatherstone
HOA
- Has HOA: Yes
- Services included: Common Areas, Maintenance Grounds, Maint Subd Entry HOA, Management, Pool HOA, Rec Facilities, Common Area Maintenance
- HOA fee: $2,520 annually
Location
- Region: Baton Rouge
Financial & listing details
- Price per square foot: $92/sqft
- Tax assessed value: $185,000
- Annual tax amount: $1,522
- Price range: $163K - $163K
- Date on market: 6/9/2026
- Listing terms: Cash,Conventional,FHA,FMHA/Rural Dev,Private Financing Available,VA Loan
Estimated market value
Not available
Estimated sales range
Not available
Not available
Price history
| Date | Event | Price |
|---|---|---|
| 7/1/2026 | Pending sale | $162,995$92/sqft |
Source: | ||
| 6/9/2026 | Price change | $162,995-6.3%$92/sqft |
Source: | ||
| 6/24/2024 | Price change | $174,000-2.8%$98/sqft |
Source: | ||
| 5/22/2024 | Listed for sale | $179,000-3.2%$101/sqft |
Source: | ||
| 5/7/2024 | Listing removed | -- |
Source: Owner Report a problem | ||
| 4/19/2024 | Listed for sale | $185,000+23.3%$104/sqft |
Source: Owner Report a problem | ||
| 7/23/2021 | Sold | -- |
Source: | ||
| 6/11/2021 | Pending sale | $150,000$84/sqft |
Source: | ||
| 6/2/2021 | Listed for sale | $150,000-3.2%$84/sqft |
Source: | ||
| 11/6/2020 | Listing removed | $155,000$87/sqft |
Source: Keller Williams Realty Red Stick Partners #2020011370 Report a problem | ||
| 10/14/2020 | Price change | $155,000+3.3%$87/sqft |
Source: Keller Williams Realty Red Stick Partners #2020011370 Report a problem | ||
| 9/10/2020 | Price change | $150,000-3.2%$84/sqft |
Source: Keller Williams Realty Red Stick Partners #2020011370 Report a problem | ||
| 9/7/2020 | Price change | $155,000+3.3%$87/sqft |
Source: Keller Williams Realty Red Stick Partners #2020011370 Report a problem | ||
| 8/6/2020 | Price change | $150,000-3.2%$84/sqft |
Source: Keller Williams Realty Red Stick Partners #2020011370 Report a problem | ||
| 7/20/2020 | Listed for sale | $155,000$87/sqft |
Source: Keller Williams Realty Red Stick Partners #2020011370 Report a problem | ||
| 7/23/2006 | Sold | -- |
Source: Agent Provided Report a problem | ||
Public tax history
| Year | Property taxes | Tax assessment |
|---|---|---|
| 2025 | $1,522 +7.4% | $18,500 |
| 2024 | $1,417 -1.9% | $18,500 |
| 2023 | $1,444 -0.2% | $18,500 |
| 2022 | $1,447 +2.1% | $18,500 |
| 2021 | $1,417 -36% | $18,500 |
| 2020 | $2,213 -4% | $18,500 |
| 2019 | $2,306 +1.2% | $18,500 |
| 2018 | $2,278 | $18,500 |
| 2017 | $2,278 | $18,500 |
| 2016 | $2,278 +2.5% | $18,500 |
| 2015 | $2,223 +0.3% | $18,500 |
| 2014 | $2,216 | $18,500 |
| 2013 | $2,216 | $18,500 |
| 2012 | $2,216 +8.4% | $18,500 |
| 2011 | $2,043 +0% | $18,500 |
| 2010 | $2,043 +2281% | $18,500 +198.4% |
| 2006 | $86 | $6,200 |
| 2005 | $86 -3.5% | $6,200 |
| 2002 | $89 0% | $6,200 |
| 2001 | $89 +71.9% | $6,200 |
| 2000 | $52 | $6,200 |
Find assessor info on the county website
Monthly payment
Est. payment$--/mo
Payment breakdown
Explore the cost of this home by adjusting the details. Changes won't be saved.All calculations are estimates and provided by Zillow, Inc. for informational purposes only. Actual amounts may vary.
HOA fees may include property taxes on listings classified as Co-Ops. Contact the listing agent and/or owner for fee details.
Mortgage interest rates are dependent on a number of factors, including credit score, down payment, and repayment length. Interest rate data provided by Zillow Group Marketplace, Inc. as of 1/1/1970 from various mortgage lenders with which we have lead or other similar arrangements; the Estimated Payment is an average of those rates.
See how much you could borrow to make a competitive offer.
Climate risks
Neighborhood: South Campus
Nearby schools
GreatSchools rating
- 6/10Highland Elementary SchoolGrades: PK-5Distance: 2.1 mi
- 6/10Glasgow Middle SchoolGrades: 6-8Distance: 2.8 mi
- 2/10Mckinley Senior High SchoolGrades: 9-12Distance: 2.5 mi
Schools provided by the listing agent
- District: East Baton Rouge
Source: ROAM MLS. This data may not be complete. We recommend contacting the local school district to confirm school assignments for this home.
A local agent can set up tours, give advice and negotiate with sellers.
A local lender can help you make sure your offer is ready when you are.
- Louisiana
- East Baton Rouge Parish
- Baton Rouge
- 70820
- South Campus
- 5213 Heatherstone Dr