Welcome to 5213 Heathwood Dr! Nestled in a NON HOA neighborhood, this delightful home offers the perfect blend of comfort and convenience. Offering 3 bedrooms, 2 full bathrooms, enclosed patio, and an above ground pool, this this is where you need to be. As you step inside, you'll be greeted by a warm and inviting atmosphere of the LVP flooring, a great fireplace, and the open concept floor plan. The move in ready finishes, updated bathrooms, and newer roof allows peace of mind! One of the highlights of this home is the enclosed patio, providing a serene outdoor space to enjoy your morning coffee or unwind after a long day. Step outside to backyard space for your kids including an above ground pool, perfect for cooling off on hot summer days or hosting weekend gatherings with friends and family. Located in a sought-after neighborhood, this home offers easy access to shopping, dining, and recreational activities. It has a combination of modern amenities and cozy charm. Don't miss your chance to make this your new sweet home!
Sold
$247,000
5213 Heathwood Dr, Indianapolis, IN 46237
3beds
1,160sqft
Residential, Single Family Residence
Built in 1986
7,405 Square Feet Lot
$244,500 Zestimate®
$213/sqft
$1,779 Estimated rent
Home value
$244,500
$227,000 - $259,000
$1,779/mo
Zestimate® history
Owner options
List your home for rent
$1,779/mo
Rent Zestimate®
Find your next renter with Zillow Rental Manager. Plus, with online applications, you can quickly screen prospective tenants – for free.
$1,779/mo
Rent Zestimate®
Refinance and save
$1,242/mo
Est. payment
Refinancing to a lower rate could help reduce your monthly payments and save thousands over the life of the loan.
$1,242/mo
Est. payment
Explore your selling options
Work with a Zillow partner agent
Leverage their expertise and Zillow's premium Showcase listings to get your home seen by more buyers.
Get startedList with your own agent
Get your home in front of millions of buyers by listing it on Zillow.
Learn how to do itSell it yourself
Take full control of how buyers see your home on Zillow by listing For Sale by Owner (FSBO).
List your homeWhat's special
Zillow last checked:
Listing updated:
Listed by:
Ali Rahimi 317-370-4968,
Trueblood Real Estate
Bought with:
Sean Daniels
Daniels Real Estate
Source: MIBOR as distributed by MLS GRID,MLS#: 21972750
Facts & features
Interior
Bedrooms & bathrooms
- Bedrooms: 3
- Bathrooms: 2
- Full bathrooms: 2
- Main level bathrooms: 2
- Main level bedrooms: 3
Primary bedroom
- Features: Carpet
- Level: Main
- Area: 165 Square Feet
- Dimensions: 15x11
Primary bedroom
- Features: Vinyl Plank
- Level: Main
- Area: 165 Square Feet
- Dimensions: 15x11
Bedroom 2
- Features: Carpet
- Level: Main
- Area: 110 Square Feet
- Dimensions: 11x10
Kitchen
- Features: Vinyl Plank
- Level: Main
- Area: 132 Square Feet
- Dimensions: 12x11
Living room
- Features: Vinyl Plank
- Level: Main
- Area: 323 Square Feet
- Dimensions: 19x17
Heating
- Forced Air
Cooling
- Has cooling: Yes
Appliances
- Included: Dishwasher, Dryer, Disposal, Microwave, Electric Oven, Refrigerator, Washer
- Laundry: Connections All
Features
- Cathedral Ceiling(s), Vaulted Ceiling(s), Entrance Foyer, Eat-in Kitchen, Pantry, Walk-In Closet(s)
- Has basement: No
- Number of fireplaces: 1
- Fireplace features: Electric
Interior area
- Total structure area: 1,160
- Total interior livable area: 1,160 sqft
Property
Parking
- Total spaces: 2
- Parking features: Attached
- Attached garage spaces: 2
Features
- Levels: One
- Stories: 1
- Pool features: Above Ground
- Fencing: Fenced,Fence Full Rear
Lot
- Size: 7,405 Square Feet
Details
- Additional structures: Storage
- Parcel number: 491522105019000300
- Horse amenities: None
Construction
Type & style
- Home type: SingleFamily
- Architectural style: Ranch
- Property subtype: Residential, Single Family Residence
Materials
- Brick
- Foundation: Slab
Condition
- New construction: No
- Year built: 1986
Utilities & green energy
- Water: Municipal/City
Community & HOA
Community
- Subdivision: Heathwood
HOA
- Has HOA: No
Location
- Region: Indianapolis
Financial & listing details
- Price per square foot: $213/sqft
- Tax assessed value: $245,100
- Annual tax amount: $1,512
- Date on market: 4/12/2024
- Cumulative days on market: 2 days
Price history
| Date | Event | Price |
|---|---|---|
| 5/22/2024 | Sold | $247,000+2.9%$213/sqft |
Source:  MIBOR as distributed by MLS GRID #21972750 Report a problem MIBOR as distributed by MLS GRID #21972750 Report a problem | ||
| 4/14/2024 | Pending sale | $240,000$207/sqft |
Source: MIBOR as distributed by MLS GRID #21972750 Report a problem | ||
| 4/12/2024 | Listed for sale | $240,000+86%$207/sqft |
Source: MIBOR as distributed by MLS GRID #21972750 Report a problem | ||
| 8/16/2016 | Sold | $129,000-0.7%$111/sqft |
Source: MIBOR as distributed by MLS GRID #21422369 Report a problem | ||
| 6/7/2016 | Listed for sale | $129,900+15.5%$112/sqft |
Source: Jeff Paxson Team #21422369 Report a problem | ||
| 4/30/2013 | Sold | $112,500-2.2%$97/sqft |
Source: MIBOR as distributed by MLS GRID #21218731 Report a problem | ||
| 3/5/2013 | Price change | $115,000-4.1%$99/sqft |
Source: Carpenter Realtors #21218731 Report a problem | ||
| 10/10/2012 | Price change | $119,900-4%$103/sqft |
Source: Carpenter Realtors #21193760 Report a problem | ||
| 8/28/2012 | Listed for sale | $124,900$108/sqft |
Source: Carpenter Realtors #21193760 Report a problem | ||
Public tax history
| Year | Property taxes | Tax assessment |
|---|---|---|
| 2025 | $2,118 +42.1% | $245,100 +15.7% |
| 2024 | $1,491 -1.4% | $211,800 +40.3% |
| 2023 | $1,512 +5.4% | $151,000 |
| 2022 | $1,435 +1.8% | $151,000 +5.4% |
| 2021 | $1,410 +6.1% | $143,300 +1.8% |
| 2020 | $1,329 +22.5% | $140,800 +6.1% |
| 2019 | $1,085 +5.8% | $132,700 +22.5% |
| 2018 | $1,026 -6.6% | $108,300 +8.4% |
| 2017 | $1,098 +4% | $99,900 -0.7% |
| 2016 | $1,055 -3.9% | $100,600 -6.3% |
| 2014 | $1,098 +1.3% | $107,400 |
| 2013 | $1,084 | $107,400 +1.5% |
| 2012 | $1,084 | $105,800 +1% |
| 2011 | -- | $104,800 |
| 2010 | $1,082 +0% | $104,800 |
| 2009 | $1,082 | $104,800 +0.9% |
| 2007 | -- | $103,900 -1.5% |
| 2006 | -- | $105,500 +20.2% |
| 2005 | -- | $87,800 |
| 2004 | -- | $87,800 |
| 2003 | -- | $87,800 +69.5% |
| 2002 | -- | $51,800 +200.1% |
| 2001 | -- | $17,260 |
| 2000 | -- | $17,260 |
Find assessor info on the county website
Neighborhood: South Franklin
Nearby homes
- $191,2003 bd0 ba1.3k sqft5207 Heathwood Dr, Indianapolis, IN 46237Off Market
- $202,2004 bd2 ba1.2k sqft5219 Heathwood Dr, Indianapolis, IN 46237Off Market
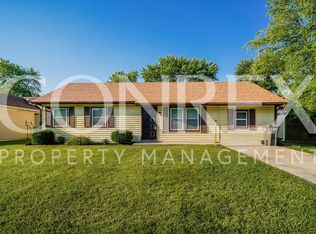
- $237,5003 bd2 ba1.1k sqft5225 Heathwood Dr, Indianapolis, IN 46237Off Market
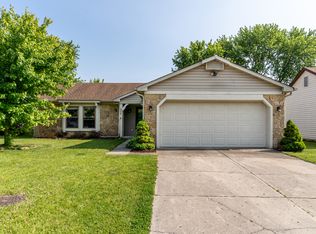
- $224,5003 bd1 ba1.3k sqft5201 Heathwood Dr, Indianapolis, IN 46237Off Market
- $258,4003 bd2 ba1.8k sqft5220 Tamarisk Ct, Indianapolis, IN 46237Off Market
- $231,1003 bd2 ba1.2k sqft5214 Tamarisk Ct, Indianapolis, IN 46237Off Market
- $228,5003 bd2 ba1.2k sqft5226 Tamarisk Ct, Indianapolis, IN 46237Off Market
- $220,0003 bd2 ba1.1k sqft8357 Banyan Ln, Indianapolis, IN 46237Sold
Nearby schools
GreatSchools rating
- 7/10Mary Adams Elementary SchoolGrades: K-3Distance: 2.3 mi
- 7/10Franklin Central Junior HighGrades: 7-8Distance: 5.7 mi
- 9/10Franklin Central High SchoolGrades: 9-12Distance: 4.1 mi
Schools provided by the listing agent
- Elementary: Brookville Elementary School
- Middle: Franklin County Middle School
Source: MIBOR as distributed by MLS GRID. This data may not be complete. We recommend contacting the local school district to confirm school assignments for this home.
Get a cash offer in 3 minutes
Find out how much your home could sell for in as little as 3 minutes with a no-obligation cash offer.
Estimated market value
$244,500
Get a cash offer in 3 minutes
Find out how much your home could sell for in as little as 3 minutes with a no-obligation cash offer.
Estimated market value
$244,500
- Indiana
- Marion County
- Indianapolis
- 46237
- South Franklin
- 5213 Heathwood Dr
Nearby cities
Nearby neighborhoods
Nearby zip codes
Other Indianapolis Topics
