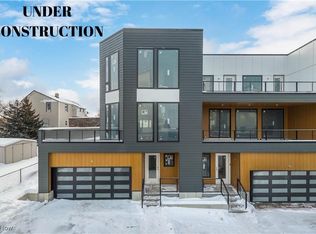
Introducing THE VANTAGE! Nestled at the convergence of Lakefront Living at Edgewater Park and Cleveland's bustling Urban Corridor along Detroit Ave, this exclusive development redefines luxury townhome living. Designed by the acclaimed Horton Harper Architects, these 5 exceptional residences offer unparalleled elegance and innovation in our vibrant near west neighborhoods. Designed with the discerning homeowner in mind, each townhome boasts a spacious three-car garage, catering to car aficionados and providing ample storage. Inside, discover thoughtfully designed three-bedroom layouts with three full bathrooms and one half bath, setting a new standard for contemporary living. Embrace the outdoors with expansive terraces seamlessly integrated into the main living areas, perfect for entertaining or enjoying al-fresco dining during warmer months. Luxurious finishes abound, allowing you to customize your home to reflect your personal style. Retreat to the stylish primary suites, complete with spacious walk-in closets and indulgent 'wet room' showers featuring Moen soaking tubs; offering a sanctuary of relaxation and luxury. Take advantage of the 'prior to '24' tax abatement, offering significant savings over 15 years. Enjoy the convenience of being minutes away from an array of dining options, nightlife, beaches, parks, and charming local businesses. Don't miss your chance to be a part of this exceptional community. Contact the listing agent for more details and secure your future at THE VANTAGE today! TO BE BUILT!
Closed
$1,000,052
5213 Herman Ave #1, Cleveland, OH 44102
3beds
2,127sqft
Townhouse, Single Family Residence
Built in 2024
1,149 Square Feet Lot
$1,009,800 Zestimate®
$470/sqft
$4,321 Estimated rent
Home value
$1,009,800
Estimated sales range
Not available
$4,321/mo
Zestimate® history
Owner options
List your home for rent
$4,321/mo
Rent Zestimate®
Find your next renter with Zillow Rental Manager. Plus, with online applications, you can quickly screen prospective tenants – for free.
$4,321/mo
Rent Zestimate®
Refinance and save
$7,322/mo
Est. payment
Refinancing to a lower rate could help reduce your monthly payments and save thousands over the life of the loan.
$7,322/mo
Est. payment
Explore your selling options
Work with a Zillow partner agent
Leverage their expertise and Zillow's premium Showcase listings to get your home seen by more buyers.
Get startedList with your own agent
Get your home in front of millions of buyers by listing it on Zillow.
Learn how to do itSell it yourself
Take full control of how buyers see your home on Zillow by listing For Sale by Owner (FSBO).
List your homeWhat's special
Zillow last checked:
Listing updated:
Listed by:
Ted Theophylactos 202-550-7590,
Howard Hanna,
Carolyn M Bentley 216-470-1502,
Howard Hanna
Bought with:
Torry Mcjunkins, 2008002206
EXP Realty, LLC.
Lacy A Carpenter, 2016001280
EXP Realty, LLC.
Source: MLS Now,MLS#: 5013161Originating MLS: Akron Cleveland Association of REALTORS
Facts & features
Interior
Bedrooms & bathrooms
- Bedrooms: 3
- Bathrooms: 4
- Full bathrooms: 3
- 1/2 bathrooms: 1
- Main level bathrooms: 1
- Main level bedrooms: 1
Primary bedroom
- Level: Third
- Dimensions: 15 x 13
Bedroom
- Level: Third
- Dimensions: 11 x 11
Bedroom
- Level: First
- Dimensions: 11 x 10
Primary bathroom
- Level: Third
- Dimensions: 15 x 12
Dining room
- Level: Second
- Dimensions: 9 x 12
Entry foyer
- Level: First
- Dimensions: 13 x 10
Great room
- Level: Second
- Dimensions: 18 x 12
Kitchen
- Level: Third
- Dimensions: 15 x 14
Heating
- Forced Air, Gas
Cooling
- Central Air, Electric, ENERGY STAR Qualified Equipment
Appliances
- Included: Dishwasher, Disposal, Range, Refrigerator
- Laundry: Washer Hookup, Electric Dryer Hookup, Gas Dryer Hookup, Laundry Closet, In Hall, In Unit, Upper Level
Features
- Breakfast Bar, Double Vanity, Entrance Foyer, Eat-in Kitchen, Granite Counters, High Ceilings, Kitchen Island, Recessed Lighting, See Remarks, Smart Thermostat, Walk-In Closet(s)
- Windows: Double Pane Windows, ENERGY STAR Qualified Windows
- Basement: None
- Has fireplace: No
Interior area
- Total structure area: 2,127
- Total interior livable area: 2,127 sqft
- Finished area above ground: 2,127
- Finished area below ground: 0
Property
Parking
- Parking features: Attached, Electricity, Garage, Garage Door Opener, Garage Faces Rear, Shared Driveway, Side By Side, Water Available
- Attached garage spaces: 3
Features
- Levels: Three Or More
- Stories: 3
- Patio & porch: Front Porch, Side Porch, Terrace
- Exterior features: Lighting
- Has view: Yes
- View description: City Lights, City, Lake
- Has water view: Yes
- Water view: Lake
Lot
- Size: 1,149 Square Feet
- Dimensions: 35 x 56
- Features: City Lot, Gentle Sloping, Near Public Transit, Views
Details
- Parcel number: 00310135
- Special conditions: Builder Owned
Construction
Type & style
- Home type: Townhouse
- Architectural style: Modern
- Property subtype: Townhouse, Single Family Residence
Materials
- Blown-In Insulation, Fiber Cement, HardiPlank Type, Concrete, Spray Foam Insulation
- Foundation: Slab
- Roof: Asphalt,Fiberglass,Pitched
Condition
- To Be Built
- Year built: 2024
Details
- Warranty included: Yes
Utilities & green energy
- Sewer: Public Sewer
- Water: Public
Green energy
- Energy efficient items: Appliances, Construction, HVAC, Incentives, Insulation, Lighting, Thermostat, Windows
Community & HOA
Community
- Features: Curbs, Street Lights, Sidewalks, Public Transportation
- Security: Smoke Detector(s)
- Subdivision: The Vantage At Detroit Shoreway
HOA
- Has HOA: Yes
- Services included: Association Management, Maintenance Grounds, Reserve Fund, Snow Removal
- HOA fee: $250 monthly
- HOA name: The Vantage Hoa
Location
- Region: Cleveland
Financial & listing details
- Price per square foot: $470/sqft
- Annual tax amount: $2,000
- Date on market: 2/15/2024
- Cumulative days on market: 532 days
- Listing agreement: Exclusive Right To Sell
Price history
| Date | Event | Price |
|---|---|---|
| 4/3/2026 | Pending sale | $749,900-25%$353/sqft |
Source: MLS Now #5013161 Report a problem | ||
| 3/20/2026 | Sold | $1,000,052+33.4%$470/sqft |
Source: MLS Now #5013161 Report a problem | ||
| 9/2/2025 | Listing removed | $749,900$353/sqft |
Source: MLS Now #5013161 Report a problem | ||
| 1/15/2025 | Pending sale | $749,900$353/sqft |
Source: MLS Now #5013161 Report a problem | ||
| 12/23/2024 | Contingent | $749,900$353/sqft |
Source: MLS Now #5013161 Report a problem | ||
| 12/19/2024 | Listed for sale | $749,900$353/sqft |
Source: MLS Now #5013161 Report a problem | ||
| 11/26/2024 | Contingent | $749,900$353/sqft |
Source: MLS Now #5013161 Report a problem | ||
| 2/15/2024 | Listed for sale | $749,900$353/sqft |
Source: MLS Now #5013161 Report a problem | ||
Public tax history
Tax history is unavailable.
Neighborhood: Detroit Shoreway
Nearby homes
- $871,4873 bd4 ba2.1k sqft5217 Herman Ave #S/L-3, Cleveland, OH 44102Sold
- $958,3933 bd4 ba2.4k sqft5219 Herman Ave #4, Cleveland, OH 44102Sold

- $35,9000.26 acres5209 Herman Ave, Cleveland, OH 44102Off Market

- $977,4883 bd4 ba2.1k sqft5225 Herman Ave #2, Cleveland, OH 44102Sold

- $160,4003 bd1 ba720 sqft5207 Herman Ave, Cleveland, OH 44102Off Market
- $89,5004 bd1 ba1.1k sqft5205 Herman Ave, Cleveland, OH 44102Off Market
- $154,5004 bd2 ba1.6k sqft5117 Herman Ave, Cleveland, OH 44102Off Market
- $326,7008 bd2 ba2.1k sqft5217 Herman Ave #15, Cleveland, OH 44102Off Market
Nearby schools
GreatSchools rating
- 3/10Waverly Elementary SchoolGrades: PK-8Distance: 0.4 mi
- 5/10Garrett Morgan School of Engineering & InnovationGrades: 9-12Distance: 0.1 mi
- 6/10Joseph M Gallagher SchoolGrades: PK-8Distance: 0.4 mi
Schools provided by the listing agent
- District: Cleveland Municipal - 1809
Source: MLS Now. This data may not be complete. We recommend contacting the local school district to confirm school assignments for this home.
Get a cash offer in 3 minutes
Find out how much your home could sell for in as little as 3 minutes with a no-obligation cash offer.
Estimated market value
$1,009,800
Get a cash offer in 3 minutes
Find out how much your home could sell for in as little as 3 minutes with a no-obligation cash offer.
Estimated market value
$1,009,800
- Ohio
- Cuyahoga County
- Cleveland
- 44102
- Detroit Shoreway
- 5213 Herman Ave Unit 1
