Whoa! Talk about warm and inviting AND great schools AND great neighborhood AND great commuting options! Cannot go wrong. Very generously sized living room and dining rooms, plus renovated kitchen, separate laundry room and huge family room make up the first floor. Not one, but TWO pantries, and lovely hardwood floors. All of this opens up onto a cozy expanded deck that says sit down, enjoy the shade and read for a while. Upstairs you'll find four nicely-sized bedrooms to suit all of your needs along with two great baths, great closet spaces to store all of your finery. It kind of is just perfect! The lower level houses a workshop/study? How about a theater room or an in-home gym? Or would you prefer and playroom? It's your space that's already finished that you can call it what you like! HOT TUB HASN'T BEEN TURNED ON IN YEARS AND CONVEYS AS IS!
Sold for $825,000
$825,000
5213 Knoughton Way, Centreville, VA 20120
4beds
3,160sqft
Single Family Residence
Built in 1983
8,500 Square Feet Lot
$842,600 Zestimate®
$261/sqft
$3,995 Estimated rent
Home value
$842,600
$792,000 - $902,000
$3,995/mo
Zestimate® history
Owner options
List your home for rent
$3,995/mo
Rent Zestimate®
Find your next renter with Zillow Rental Manager. Plus, with online applications, you can quickly screen prospective tenants – for free.
$3,995/mo
Rent Zestimate®
Refinance and save
$5,259/mo
Est. payment
Refinancing to a lower rate could help reduce your monthly payments and save thousands over the life of the loan.
$5,259/mo
Est. payment
Explore your selling options
Work with a Zillow partner agent
Leverage their expertise and Zillow's premium Showcase listings to get your home seen by more buyers.
Get startedList with your own agent
Get your home in front of millions of buyers by listing it on Zillow.
Learn how to do itSell it yourself
Take full control of how buyers see your home on Zillow by listing For Sale by Owner (FSBO).
List your homeWhat's special
Great bathsHuge family roomFour nicely-sized bedroomsSeparate laundry roomTwo pantriesGreat closet spacesLovely hardwood floors
Zillow last checked:
Listing updated:
Listed by:
Ellen Ing 703-795-0648,
RE/MAX Allegiance
Bought with:
Altaf Mohamed, 575047
Compass
Source: Bright MLS,MLS#: VAFX2262410
Facts & features
Interior
Bedrooms & bathrooms
- Bedrooms: 4
- Bathrooms: 4
- Full bathrooms: 3
- 1/2 bathrooms: 1
- Main level bathrooms: 1
Basement
- Area: 1000
Heating
- Forced Air, Natural Gas
Cooling
- Ceiling Fan(s), Central Air, Electric
Appliances
- Included: Gas Water Heater
Features
- Basement: Full,Connecting Stairway
- Number of fireplaces: 1
Interior area
- Total structure area: 3,160
- Total interior livable area: 3,160 sqft
- Finished area above ground: 2,160
- Finished area below ground: 1,000
Property
Parking
- Total spaces: 4
- Parking features: Garage Faces Front, Garage Door Opener, Inside Entrance, Attached, Driveway
- Garage spaces: 2
- Uncovered spaces: 2
Accessibility
- Accessibility features: Other
Features
- Levels: Three
- Stories: 3
- Pool features: None
Lot
- Size: 8,500 Square Feet
Details
- Additional structures: Above Grade, Below Grade
- Parcel number: 0541 15 0170
- Zoning: 130
- Special conditions: Standard
Construction
Type & style
- Home type: SingleFamily
- Architectural style: Colonial
- Property subtype: Single Family Residence
Materials
- Brick Front, Vinyl Siding
- Foundation: Block
Condition
- New construction: No
- Year built: 1983
Utilities & green energy
- Sewer: Public Sewer
- Water: Public
Community & HOA
Community
- Subdivision: Belle Pond Farm
HOA
- Has HOA: Yes
- HOA fee: $125 annually
Location
- Region: Centreville
Financial & listing details
- Price per square foot: $261/sqft
- Tax assessed value: $771,760
- Annual tax amount: $8,921
- Date on market: 9/13/2025
- Listing agreement: Exclusive Right To Sell
- Ownership: Fee Simple
Price history
| Date | Event | Price |
|---|---|---|
| 10/31/2025 | Sold | $825,000$261/sqft |
Source:  Bright MLS #VAFX2262410 Report a problem Bright MLS #VAFX2262410 Report a problem | ||
| 9/20/2025 | Contingent | $825,000$261/sqft |
Source: Bright MLS #VAFX2262410 Report a problem | ||
| 9/13/2025 | Listed for sale | $825,000+48.6%$261/sqft |
Source: Bright MLS #VAFX2262410 Report a problem | ||
| 9/20/2018 | Sold | $555,000-1.8%$176/sqft |
Source: Public Record Report a problem | ||
| 8/25/2018 | Pending sale | $565,000$179/sqft |
Source: CENTURY 21 New Millennium #1001881742 Report a problem | ||
| 8/13/2018 | Price change | $565,000-0.9%$179/sqft |
Source: CENTURY 21 New Millennium #1001881742 Report a problem | ||
| 6/15/2018 | Listed for sale | $570,000-6.6%$180/sqft |
Source: Century 21 New Millennium #1001881742 Report a problem | ||
| 7/12/2005 | Sold | $610,000$193/sqft |
Source: Public Record Report a problem | ||
Public tax history
| Year | Property taxes | Tax assessment |
|---|---|---|
| 2025 | $8,922 +8.6% | $771,760 +8.8% |
| 2024 | $8,216 +2.7% | $709,210 |
| 2023 | $8,003 +7.4% | $709,210 +8.8% |
| 2022 | $7,454 | $651,870 +14.6% |
| 2021 | -- | $568,760 +4.4% |
| 2020 | $6,447 +4.5% | $544,770 +4.5% |
| 2019 | $6,168 +7.3% | $521,160 +7.3% |
| 2018 | $5,748 +5.3% | $485,660 +3.3% |
| 2017 | $5,457 +0.2% | $470,040 |
| 2016 | $5,445 +3.8% | $470,040 |
| 2015 | $5,246 +5.2% | $470,040 +4.9% |
| 2014 | $4,988 | $447,940 +9.7% |
| 2013 | -- | $408,260 |
| 2012 | -- | $408,260 |
| 2011 | -- | $408,260 +3.7% |
| 2010 | -- | $393,760 -8% |
| 2009 | -- | $428,040 -9.9% |
| 2008 | -- | $475,260 -11.9% |
| 2007 | -- | $539,670 +81.1% |
| 2003 | -- | $297,930 +9.2% |
| 2002 | -- | $272,930 +21% |
| 2001 | -- | $225,560 |
Find assessor info on the county website
Neighborhood: 20120
Nearby homes
- $750,0004 bd3 ba1.7k sqft5211 Knoughton Way, Centreville, VA 20120Off Market
- $753,2004 bd3 ba1.8k sqft5222 Belle Plains Dr, Centreville, VA 20120Off Market
- $743,3003 bd3 ba1.7k sqft5220 Belle Plains Dr, Centreville, VA 20120Off Market
- $804,1004 bd-- ba2.7k sqft5212 Knoughton Way, Centreville, VA 20120Off Market
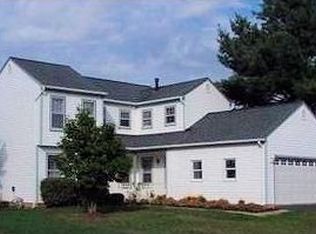
- $858,3004 bd3 ba2.5k sqft14351 Locust Grove Ct, Centreville, VA 20120Off Market
- $892,6154 bd4 ba2.9k sqft14353 Locust Grove Ct, Centreville, VA 20120Sold
- $828,2004 bd4 ba2.1k sqft5226 Belle Plains Dr, Centreville, VA 20120Off Market
- $748,0004 bd3 ba1.8k sqft5210 Knoughton Way, Centreville, VA 20120Off Market
Nearby schools
GreatSchools rating
- 7/10Cub Run Elementary SchoolGrades: PK-6Distance: 0.9 mi
- 6/10Stone Middle SchoolGrades: 7-8Distance: 0.6 mi
- 5/10Westfield High SchoolGrades: 9-12Distance: 2.1 mi
Schools provided by the listing agent
- Elementary: Cub Run
- Middle: Stone
- High: Westfield
- District: Fairfax County Public Schools
Source: Bright MLS. This data may not be complete. We recommend contacting the local school district to confirm school assignments for this home.
Get a cash offer in 3 minutes
Find out how much your home could sell for in as little as 3 minutes with a no-obligation cash offer.
Estimated market value
$842,600
Get a cash offer in 3 minutes
Find out how much your home could sell for in as little as 3 minutes with a no-obligation cash offer.
Estimated market value
$842,600
- Virginia
- Fairfax County
- Centreville
- 20120
- 5213 Knoughton Way
Nearby cities
Nearby neighborhoods
Nearby zip codes
Other Centreville Topics
