Nicely updated 3/2 in Pike Township! This home features a giant living room with vaulted ceilings, opening up to an eat-in kitchen will all appliances included! Brand new LVP flooring throughout the main areas, fresh carpet in bedrooms. Updated paint and fixtures throughout. One of the best features of this property is the lot. Located on a cul-de-sac and has a fenced backyard with pond view. Nice paver patio to enjoy your evenings overlooking the water. Just a quick shot down I-65 to downtown Indy! Come see today
Active
$254,900
5213 Lakeside Manor Dr, Indianapolis, IN 46254
3beds
1,498sqft
Residential, Single Family Residence
Built in 1997
0.88 Acres Lot
$249,000 Zestimate®
$170/sqft
$-- HOA
What's special
Located on a cul-de-sacFresh carpet in bedrooms
- 23 days
- 509
- 38
Likely to sell faster than
Zillow last checked:
Listing updated:
Listed by:
Barry Hines 317-503-9784,
Realty Wealth Advisors,
Jamie Richardson 317-446-7676
Source: MIBOR as distributed by MLS GRID,MLS#: 22119409
Facts & features
Interior
Bedrooms & bathrooms
- Bedrooms: 3
- Bathrooms: 2
- Full bathrooms: 2
- Main level bathrooms: 2
- Main level bedrooms: 3
Primary bedroom
- Level: Main
- Area: 168 Square Feet
- Dimensions: 14x12
Bedroom 2
- Level: Main
- Area: 144 Square Feet
- Dimensions: 12x12
Bedroom 3
- Level: Main
- Area: 132 Square Feet
- Dimensions: 11x12
Kitchen
- Features: Tile-Ceramic
- Level: Main
- Area: 196 Square Feet
- Dimensions: 14x14
Laundry
- Level: Main
- Area: 48 Square Feet
- Dimensions: 8x6
Living room
- Level: Main
- Area: 320 Square Feet
- Dimensions: 20x16
Heating
- Forced Air
Cooling
- Central Air
Appliances
- Included: Dishwasher, Dryer, Electric Oven, Range Hood, Refrigerator, Washer
Features
- Attic Access, Walk-In Closet(s)
- Has basement: No
- Attic: Access Only
Interior area
- Total structure area: 1,498
- Total interior livable area: 1,498 sqft
Property
Parking
- Total spaces: 2
- Parking features: Attached
- Attached garage spaces: 2
Features
- Levels: One
- Stories: 1
Lot
- Size: 0.88 Acres
Details
- Parcel number: 490512111010000600
- Horse amenities: None
Construction
Type & style
- Home type: SingleFamily
- Architectural style: Ranch
- Property subtype: Residential, Single Family Residence
Materials
- Vinyl With Brick
- Foundation: Slab
Condition
- Updated/Remodeled
- New construction: No
- Year built: 1997
Utilities & green energy
- Water: Public
Community & HOA
Community
- Subdivision: Lakeside Manor
HOA
- Has HOA: No
Location
- Region: Indianapolis
Financial & listing details
- Price per square foot: $170/sqft
- Tax assessed value: $253,100
- Annual tax amount: $5,732
- Date on market: 8/10/2026
- Cumulative days on market: 25 days
Estimated market value
$249,000
$237,000 - $261,000
$1,969/mo
Price history
| Date | Event | Price |
|---|---|---|
| 8/10/2026 | Listed for sale | $254,900+119.9%$170/sqft |
Source:  MIBOR as distributed by MLS GRID #22119409 Report a problem MIBOR as distributed by MLS GRID #22119409 Report a problem | ||
| 8/9/2018 | Listing removed | $1,175$1/sqft |
Source: Zuluscape Report a problem | ||
| 7/20/2018 | Listed for rent | $1,175$1/sqft |
Source: Zuluscape Report a problem | ||
| 4/17/2017 | Sold | $115,900+44.9%$77/sqft |
Source: Public Record Report a problem | ||
| 9/27/2016 | Sold | $80,010-5.9%$53/sqft |
Source: MIBOR as distributed by MLS GRID #21428296 Report a problem | ||
| 7/20/2016 | Pending sale | $85,000$57/sqft |
Source: RE/MAX Advanced Realty #21428296 Report a problem | ||
| 7/6/2016 | Listed for sale | $85,000-3%$57/sqft |
Source: RE/MAX Advanced Realty #21428296 Report a problem | ||
| 2/8/2016 | Listing removed | $87,600$58/sqft |
Source: RE/MAX Advanced Realty LLC #21389863 Report a problem | ||
| 12/5/2015 | Listed for sale | $87,600-35.9%$58/sqft |
Source: RE/MAX Advanced Realty #21389863 Report a problem | ||
| 5/1/2014 | Sold | $136,638+20%$91/sqft |
Source: Public Record Report a problem | ||
| 4/28/2005 | Sold | $113,900$76/sqft |
Source: MIBOR as distributed by MLS GRID #2502099 Report a problem | ||
Public tax history
| Year | Property taxes | Tax assessment |
|---|---|---|
| 2025 | $5,936 +19.2% | $253,100 -4.5% |
| 2024 | $4,978 +27.4% | $265,000 +6.5% |
| 2023 | $3,908 +24.1% | $248,900 +27.4% |
| 2022 | $3,148 0% | $195,400 +24.1% |
| 2021 | $3,148 +7.7% | $157,400 |
| 2020 | $2,924 +9.9% | $157,400 +7.7% |
| 2019 | $2,660 +7.8% | $146,200 +9.9% |
| 2018 | $2,468 -2.9% | $133,000 +9.2% |
| 2017 | $2,543 +13.1% | $121,800 +3.9% |
| 2016 | $2,248 -0.4% | $117,200 +3.9% |
| 2014 | $2,256 +153.2% | $112,800 +1% |
| 2013 | $891 | $111,700 +2.7% |
| 2012 | $891 | $108,800 -4% |
| 2011 | -- | $113,300 -3.2% |
| 2010 | $901 -4.9% | $117,000 -4.6% |
| 2009 | $947 | $122,600 -8.2% |
| 2007 | -- | $133,600 |
| 2006 | -- | $133,600 +2.8% |
| 2005 | -- | $129,900 |
| 2004 | -- | $129,900 |
| 2003 | -- | $129,900 +52.6% |
| 2002 | -- | $85,100 +200% |
| 2001 | -- | $28,370 |
| 2000 | -- | $28,370 |
Find assessor info on the county website
Monthly payment
Est. payment
Payment breakdown
Explore the cost of this home by adjusting the details. Changes won't be saved.Climate risks
Neighborhood: North High School
Nearby schools
Schools provided by the listing agent
- High: Pike High School
Source: MIBOR as distributed by MLS GRID. This data may not be complete. We recommend contacting the local school district to confirm school assignments for this home.
- $286,1004 bd3 ba2.1k sqft5209 Lakeside Manor Dr, Indianapolis, IN 46254Off Market
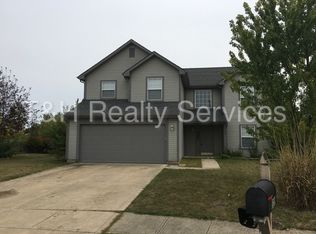
- $231,6003 bd1 ba1.3k sqft5219 Lakeside Manor Dr, Indianapolis, IN 46254Off Market
- $260,0004 bd3 ba2.1k sqft5225 Lakeside Manor Dr, Indianapolis, IN 46254Sold

- $255,9003 bd2 ba1.4k sqft5213 Lakeside Manor Dr #0, Indianapolis, IN 46254Off Market
Similar homes
- $280,0003 bd3 ba1.7k sqft6140 Lake Freeman Dr, Indianapolis, IN 46254Active
 MLS ID #22120615, Adam Arsich, Prime Advisors LLC. MIBOR as distributed by MLS GRID
 - $249,0003 bd2 ba1.3k sqft4516 Riverbrook Ln, Indianapolis, IN 46254Active
 MLS ID #22117469, Scott Combs, Complete Real Estate Solutions. MIBOR as distributed by MLS GRID
 - $254,9003 bd2 ba1.4k sqft4435 Chatham Pl, Indianapolis, IN 46226Active
 MLS ID #22118419, Kurt Clements, Diverse Property Solutions Ind. MIBOR as distributed by MLS GRID
 - $257,0003 bd2 ba1.5k sqft345 Leffler Dr, Indianapolis, IN 46231Active
 MLS ID #22119009, Shelby Farrar, Opendoor Brokerage LLC. MIBOR as distributed by MLS GRID
