Skip main navigation
Sold for $380,000
  • $380,000

    5213 Lantana St, Zephyrhills, FL 33542

    3beds
    1,876sqft
    Single Family Residence
    Built in 1983
    0.66 Acres Lot
    $379,900 Zestimate®
    $203/sqft
    $2,210 Estimated rent

    Home value

    $379,900

    $350,000 - $414,000

    $2,210/mo

    Zestimate® history
    Loading
    Loading...

    Owner options

    List your home for rent

    $2,210/mo

    Rent Zestimate®

    Find your next renter with Zillow Rental Manager. Plus, with online applications, you can quickly screen prospective tenants – for free.

    Learn more

    $2,210/mo

    Rent Zestimate®

    Refinance and save

    $2,598/mo

    Est. payment

    Refinancing to a lower rate could help reduce your monthly payments and save thousands over the life of the loan.

    See today's rates

    $2,598/mo

    Est. payment

    Explore your selling options

    Work with a Zillow partner agent

    Leverage their expertise and Zillow's premium Showcase listings to get your home seen by more buyers.

    Get started

    List with your own agent

    Get your home in front of millions of buyers by listing it on Zillow.

    Learn how to do it

    Sell it yourself

    Take full control of how buyers see your home on Zillow by listing For Sale by Owner (FSBO).

    List your home

    What's special

    Fully remodeled kitchenUpdated fixturesGranite countertopsFresh interior paintRecently refinished ceilingsEnergy-efficient double-pane windowsCovered entry
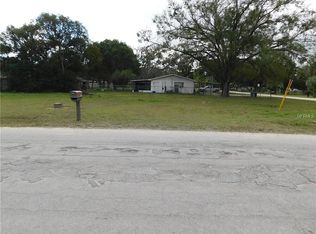
    Welcome to an exceptional opportunity to experience refined Florida living, where modern upgrades meet space, privacy, and true freedom. Ideally situated on an expansive ½-acre (28,860 sq. ft.) corner homesite, this beautifully updated 3-bedroom, 2-bath residence is located in a non-deed restricted neighborhood, offering flexibility rarely found in today’s market. From the moment you arrive, the covered entry and welcoming foyer set the tone for a home that is both inviting and thoughtfully designed. Inside, a light-filled formal living room creates an elegant first impression, enhanced by fresh interior paint and recently refinished ceilings that add a clean, modern touch throughout. At the heart of the home, the fully remodeled kitchen is both stylish and functional, featuring granite countertops, a full appliance package, recessed can lighting, updated fixtures, and a decorative tile backsplash. A convenient pass-through and bar seating overlook the dining area, creating the perfect flow for entertaining or everyday living. The Florida room is a true showpiece—bright, airy, and surrounded by windows with blinds—offering a versatile space for relaxing, gathering, or enjoying year-round sunshine. An exterior door leads seamlessly to the spacious patio and attached deck, ideal for outdoor dining, grilling, and hosting guests. Designed with privacy in mind, the split-bedroom floor plan separates the primary suite from the secondary bedrooms. The generously sized primary retreat features a beautifully renovated ensuite bath, complete with a tiled shower, glass enclosure, double vanity, designer backsplash, and updated mirrors and lighting, creating a spa-like experience at home. On the opposite side, the secondary bedrooms are well-appointed with new luxury vinyl plank flooring and share a fully updated bathroom featuring a new double vanity, tub/shower combination, and coordinated finishes. A standout feature of the home is the oversized utility/mud room, offering exceptional flexibility and function. This space accommodates a washer, dryer, additional refrigerator (included), and freezer, along with extensive cabinetry, a folding station, workspace, and a private exterior entrance—perfect for everyday convenience. Step outside to enjoy the full potential of this impressive property. The fully fenced backyard includes a wide access gate designed to easily accommodate a boat, RV, or travel trailer, making it ideal for those with recreational vehicles or outdoor hobbies. A detached storage building/workshop provides ample space for tools, equipment, and projects. Additional highlights and upgrades include: No HOA and no monthly dues Private well and septic system (recently serviced and maintained) Energy-efficient double-pane windows for year-round savings Security system for added peace of mind Expansive corner lot with room to expand, customize, or simply enjoy open space Combining thoughtful updates, a spacious and functional layout, and the rare advantage of unrestricted living, this property offers a lifestyle that is both comfortable and versatile. Whether you're seeking room to grow, space for your toys, or simply a beautifully maintained home with modern finishes, this residence delivers on every level. Pride of ownership is evident throughout—an exceptional home that truly stands apart.

    Zillow last checked:

    Listing updated:

    Listed by:

    Jennifer Fieo 813-494-4873,

    RE/MAX REALTY UNLIMITED 813-684-0016

    Bought with:

    Brenn Brennan, 3324297

    EXP REALTY LLC

    Source: Stellar MLS,MLS#: TB8491681MLS LogoOriginating MLS: Suncoast Tampa

    Facts & features

    Interior

    Bedrooms & bathrooms
    • Bedrooms: 3
    • Bathrooms: 2
    • Full bathrooms: 2
    Rooms
    • Room types: Florida Room, Utility Room
    Primary bedroom
    • Features: Dual Closets
    • Level: First
    • Area: 204 Square Feet
    • Dimensions: 12x17
    Bedroom 2
    • Features: Dual Closets
    • Level: First
    • Area: 121 Square Feet
    • Dimensions: 11x11
    Bedroom 3
    • Features: Dual Closets
    • Level: First
    • Area: 132 Square Feet
    • Dimensions: 11x12
    Primary bathroom
    • Features: No Closet
    • Level: First
    • Area: 70 Square Feet
    • Dimensions: 5x14
    Bathroom 2
    • Features: No Closet
    • Level: First
    • Area: 49 Square Feet
    • Dimensions: 7x7
    Dining room
    • Features: Coat Closet
    • Level: First
    • Area: 200 Square Feet
    • Dimensions: 10x20
    Florida room
    • Features: No Closet
    • Level: First
    • Area: 144 Square Feet
    • Dimensions: 12x12
    Kitchen
    • Features: No Closet
    • Level: First
    • Area: 100 Square Feet
    • Dimensions: 10x10
    Living room
    • Features: No Closet
    • Level: First
    • Area: 165 Square Feet
    • Dimensions: 11x15
    Utility room
    • Features: Built-in Closet
    • Level: First
    • Area: 102 Square Feet
    • Dimensions: 6x17
    Workshop
    • Features: No Closet
    • Level: First
    Heating
    • Central, Electric, Heat Pump
    Cooling
    • Central Air
    Appliances
    • Included: Convection Oven, Dishwasher, Dryer, Electric Water Heater, Ice Maker, Microwave, Range, Refrigerator, Washer, Water Filtration System
    • Laundry: Electric Dryer Hookup, Inside, Laundry Room, Washer Hookup
    Features
    • Ceiling Fan(s), High Ceilings, Kitchen/Family Room Combo, Living Room/Dining Room Combo, Open Floorplan, Split Bedroom, Stone Counters, Thermostat
    • Flooring: Ceramic Tile, Luxury Vinyl, Tile, Hardwood
    • Doors: Sliding Doors
    • Windows: Blinds
    • Has fireplace: No
    Interior area
    • Total structure area: 2,464
    • Total interior livable area: 1,876 sqft

    Property

    Parking
    • Total spaces: 2
    • Parking features: Driveway, Garage Door Opener
    • Attached garage spaces: 2
    • Has uncovered spaces: Yes
    • Details: Garage Dimensions: 19x22
    Features
    • Levels: One
    • Stories: 1
    • Patio & porch: Enclosed, Front Porch, Rear Porch
    • Exterior features: Lighting, Private Mailbox, Rain Barrel/Cistern(s), RV Hookup, Storage
    • Fencing: Chain Link
    Lot
    • Size: 0.66 Acres
    • Features: In County, Landscaped
    • Residential vegetation: Mature Landscaping, Trees/Landscaped
    Details
    • Additional structures: Shed(s)
    • Parcel number: 1026210010103000032
    • Zoning: R3
    • Special conditions: None

    Construction

    Type & style
    • Home type: SingleFamily
    • Architectural style: Ranch
    • Property subtype: Single Family Residence
    Materials
    • Block, Brick, Stucco
    • Foundation: Slab
    • Roof: Shingle
    Condition
    • Completed
    • New construction: No
    • Year built: 1983

    Utilities & green energy

    • Sewer: Septic Tank
    • Water: Well
    • Utilities for property: BB/HS Internet Available, Cable Available, Electricity Connected, Phone Available, Sprinkler Well, Water Connected

    Community & HOA

    Community
    • Security: Smoke Detector(s)
    • Pet fee: $0 monthly
    • Subdivision: ZEPHYRHILLS COLONY CO
    HOA
    • Has HOA: No
    Location
    • Region: Zephyrhills

    Financial & listing details

    • Price per square foot: $203/sqft
    • Tax assessed value: $301,177
    • Annual tax amount: $1,613
    • Date on market: 3/30/2026
    • Cumulative days on market: 20 days
    • Listing terms: Cash,Conventional,FHA,VA Loan
    • Ownership: Fee Simple
    • Total actual rent: 0
    • Electric utility on property: Yes
    • Road surface type: Paved, Asphalt, Gravel

    Price history

    DateEventPrice
    5/15/2026Sold$380,000-7.1%$203/sqft
    Source: Stellar MLS #TB8491681 Report a problem
    4/5/2026Pending sale$409,000$218/sqft
    Source: Stellar MLS #TB8491681 Report a problem
    3/30/2026Price change$409,000-4.7%$218/sqft
    Source: Stellar MLS #TB8491681 Report a problem
    3/14/2026Listed for sale$429,000+22.6%$229/sqft
    Source: Stellar MLS #O6390779 Report a problem
    1/24/2025Sold$350,000$187/sqft
    Source: Stellar MLS #TB8327178 Report a problem
    12/13/2024Pending sale$350,000$187/sqft
    Source: Stellar MLS #TB8327178 Report a problem
    12/6/2024Listed for sale$350,000+159.3%$187/sqft
    Source: Stellar MLS #TB8327178 Report a problem
    5/26/2004Sold$135,000+48.4%$72/sqft
    Source: Public Record Report a problem
    7/6/1999Sold$91,000$49/sqft
    Source: Public Record Report a problem

    Public tax history

    YearProperty taxesTax assessment
    2024$1,632 +4.5%$125,040
    2023$1,561 +12.2%$125,040 +3%
    2022$1,391 +2.8%$121,400 +6.1%
    2021$1,353 +2.1%$114,440 +1.4%
    2020$1,325 +2.5%$112,860 +2.3%
    2019$1,292 $110,330 +1.9%
    2018$1,292 +2.5%$108,273
    2017$1,260 +0.9%$108,273 +4.2%
    2016$1,249 +3.6%$103,865 +0.7%
    2015$1,206 +3.3%$103,143 -2.8%
    2014$1,168 $106,108 +5.3%
    2013-- $100,812 +0.9%
    2012-- $99,887 -3.3%
    2011-- $103,243 -7.6%
    2010-- $111,782 -16.2%
    2009-- $133,438 -18.9%
    2008-- $164,491 -1.3%
    2007-- $166,668 +18.1%
    2006-- $141,174 +15.2%
    2005-- $122,509 +12.4%
    2004-- $108,964 +4.6%
    2003-- $104,169 +3.1%
    2002-- $101,001 +10.2%
    2000-- $91,631
    1999-- $91,631
    Find assessor info on the county website

    Neighborhood: Zephyrhills West

    Nearby schools

    GreatSchools rating
    Schools provided by the listing agent
    • Elementary: West Zephyrhills Elemen-PO
    • Middle: Raymond B Stewart Middle-PO
    • High: Zephryhills High School-PO

    Source: Stellar MLS. This data may not be complete. We recommend contacting the local school district to confirm school assignments for this home.

    Get a cash offer in 3 minutes
    Find out how much your home could sell for in as little as 3 minutes with a no-obligation cash offer.
    Estimated market value
    $379,900
    Get a cash offer in 3 minutes
    Find out how much your home could sell for in as little as 3 minutes with a no-obligation cash offer.
    Estimated market value
    $379,900