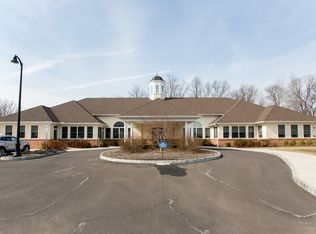
Enjoy luxury-style living at the highly sought-after Meridian at Valley Square, one of Bucks County’s premier active adult communities. This beautifully maintained residence offers an impressive 2,074 square feet of thoughtfully designed living space, blending elegance, comfort, and convenience. Enter through the welcoming foyer featuring an oversized closet and step into the beautiful open-concept living area. Throughout the home, you'll find tasteful fixtures, recessed lighting, decorative trim work, and 9-foot ceilings that enhance the spacious feel. The heart of the home is the expansive main living area, highlighted by gorgeous hardwood flooring and an open layout ideal for both everyday living and entertaining. The kitchen features 42-inch cabinetry, granite countertops, stainless steel appliances, a tasteful tile backsplash, and a two-tier center island with seating. Adjacent to the kitchen is a breakfast area for casual dining and morning coffee. A formal dining area gracefully separates the kitchen and living room, providing the perfect setting for a dining table and hutch with built-in dry bar. The spacious living room offers ample room for larger furnishings, a cozy electric fireplace, and sliding glass doors leading to a private balcony, a great space for relaxing or entertaining outdoors. The generously sized primary suite serves as a comfortable retreat with abundant closet space and a well-appointed bath featuring tile flooring, stall shower and separate vanities. A second bedroom provides excellent accommodations for guests while also offering flexibility for a home office. A full hall bath with a tasteful vanity and tub/shower combination adds additional convenience. Completing the interior is a convenient laundry closet and ample storage throughout. Additional storage is found in the storage room, perfect for seasonal items and household belongings. The home also includes a deep garage equipped with built-in shelving and a garage door opener, providing plenty of space for parking, storage, and organization. Residents enjoy the added security of a controlled-access building entrance and the convenience of elevator access. Residents enjoy a low-maintenance lifestyle with access to exceptional community amenities, including a clubhouse, fitness center, outdoor pool, walking paths, and beautifully landscaped grounds. Conveniently located just steps from shopping, dining, and everyday conveniences, this home offers the perfect blend of luxury-style living and low-maintenance ownership in an exceptional location.
Sold for $555,000
Zillow last checked:
Listing updated:
Bought with:
Chris Cleland, RS289384
Innovate Real Estate
Source: Bright MLS,MLS#: PABU2124050
Price history
| Date | Event | Price |
|---|---|---|
| 8/11/2026 | Sold | $555,000$268/sqft |
Source:  Bright MLS #PABU2124050 Report a problem Bright MLS #PABU2124050 Report a problem | ||
| 7/15/2026 | Pending sale | $555,000$268/sqft |
Source: Bright MLS #PABU2124050 Report a problem | ||
| 6/21/2026 | Contingent | $555,000$268/sqft |
Source: Bright MLS #PABU2124050 Report a problem | ||
| 6/17/2026 | Listed for sale | $555,000+42%$268/sqft |
Source: Bright MLS #PABU2124050 Report a problem | ||
| 10/1/2015 | Sold | $390,856$188/sqft |
Source: Public Record Report a problem | ||
Nearby homes


Get a cash offer in 3 minutes
Find out how much your home could sell for in as little as 3 minutes with a no-obligation cash offer.
Estimated market value
$555,300
